 Jessica
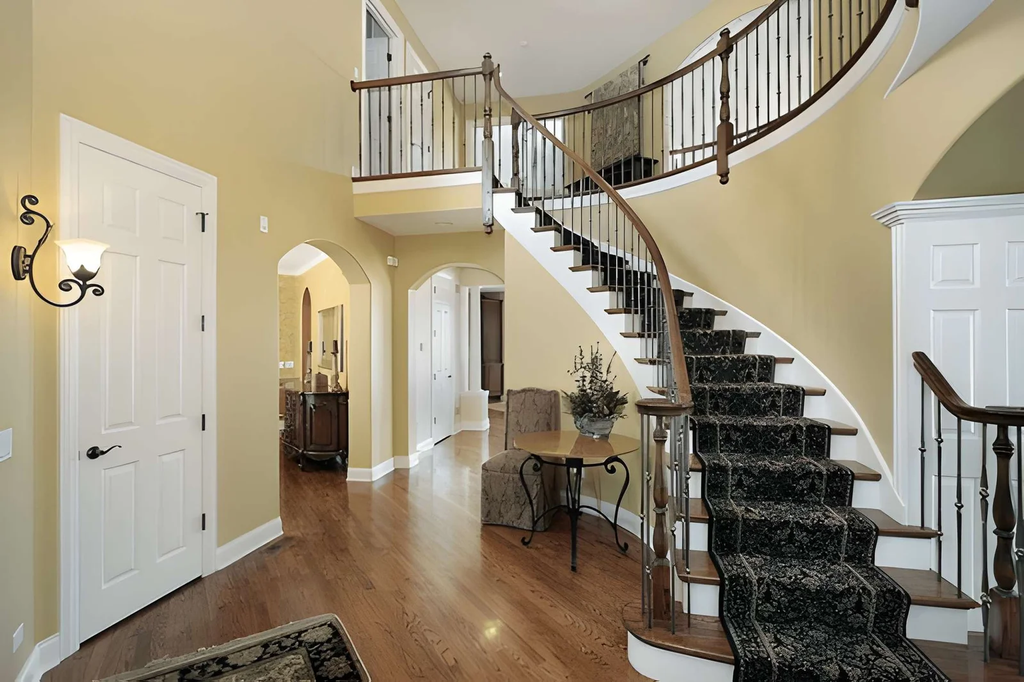
A staircase is the biggest object in a house that most people never design. It cuts through the middle of the plan, throws awkward angles into the nearest room, and often ends up as a place to stack shoes and post. Yet in the best homes, the stairs are the reason the room feels special. So how do designers create beautiful rooms around staircases instead of working against them?
The short version is that they treat the stairs as the main piece of furniture and design outward from it. This article walks through that approach step by step. You will find a quick answer, a table matching each staircase type to a room strategy, ideas for the space underneath, a lighting plan, common safety clearances, and the mistakes that make stair areas feel cramped. The advice suits narrow terraces, open-plan houses, and apartments with a single flight. Read the quick answer first, then use the sections that match your staircase.
How Do Designers Create Beautiful Rooms Around Staircases?
Designers create beautiful rooms around staircases by treating the stairs as a sculptural feature, keeping the walking path clear, and matching the surrounding space to the stair’s shape. They light the treads, use the void underneath for storage or a nook, and repeat one stair material elsewhere in the room.
Match the Room to the Staircase Type
| Staircase | Common problem | Designer move |
|---|---|---|
| Straight, along a wall | Long blank wall | Gallery wall or tall art, stepped wall lights |
| Open-riser | See-through view of clutter | Keep the area behind tidy, add a plant or lamp |
| L-shaped with landing | Dead corner at the turn | Bench, reading chair, or window seat |
| Spiral | Tight footprint | Clear floor, one statement pendant |
| Floating | Delicate look | Sparse furniture, calm palette |
| Open-plan | Splits living and dining | Use it as a divider, not an obstacle |
Build Rooms Around Staircases in Three Steps
- Trace the path. Mark the walking line from the bottom step into the room. Keep roughly 36 inches clear at the foot of the stairs so people never squeeze past furniture.
- Give the stairs a role. Decide whether they are the sculpture, the divider, or the backdrop. A bold spiral should lead. A plain straight flight is better as a quiet backdrop.
- Borrow one material. Repeat the stair’s wood tone, metal, or railing finish in a shelf, lamp, or table. One repeat ties everything together.
If you need furniture or lighting to match a particular stair finish, you can browse [anchor text] before settling on tones.
Using the Space Under the Stairs
The triangle under a flight is the most wasted square footage in many homes. Designers fill it according to how the household lives.
| Idea | Best for | Tip |
|---|---|---|
| Pull-out drawers | Shoes, bags, tools | Build to the full sloping height |
| Mini desk | Remote work | Add an outlet and a task light |
| Reading nook | Quiet corners | Cushion, small shelf, warm lamp |
| Pet den | Dogs and cats | Washable bedding, easy-clean floor |
| Coat closet | Entryways | Hooks at two heights |
| Display shelves | Books, plants | Angle shelves to follow the stair line |
Light the Stairs Properly
Stairs are where bad lighting hurts most, because you cannot see where the next tread starts. Designers use low-level lighting such as LED strips under each tread nosing or small wall lights at about knee height. Avoid a single bright pendant over the stairwell, since it casts shadows on the steps. Warm bulbs around 2700K make the whole area feel softer. Light also helps at night, when people are sleepy and moving quickly.
Safety and Clearance Guide
| Item | Common guideline |
|---|---|
| Headroom | About 6 feet 8 inches above the stair line |
| Tread depth | Around 10 inches minimum |
| Handrail height | Roughly 34 to 38 inches |
| Landing depth | At least as wide as the stair |
| Foot of stairs | Keep clear of doors opening into the path |
These are widely used figures, but building codes differ by country and region. Check local rules before changing any structural element or railing.
Mistakes That Make Stair Areas Feel Cramped
The most common mistake is pushing furniture into the stair path. Rooms around staircases need clear movement, and a console that narrows the route by a few inches will annoy you daily. The second is too many things on the wall. A gallery wall works, but only if frames stay a safe distance from the stair edge. A third is ignoring the view from below. Look up from the bottom step, since that is what guests see first. Finally, avoid heavy rugs at the foot of the stairs that curl or slide, and skip loose runners without grip pads.
FAQ
How do I decorate the wall beside a staircase?
Use a stepped gallery wall that follows the stair angle, or one large piece of art hung at eye level from the landing.
Can I use the space under the stairs in a small home?
Yes. Drawers, a slim desk, or a nook work well, as long as you respect headroom and ventilation.
What lighting is best for stairs?
Low-level, warm LED lights under treads or on the wall. Avoid harsh overhead lights alone.
Do open-riser stairs work in family homes?
Often yes, but check local codes on gap sizes and consider safety for small children.
Bottom Line
Beautiful rooms around staircases come from respecting the path, giving the stairs a clear role, and repeating one material nearby. Light the treads, use the space underneath for something you will actually use, and keep clearances comfortable. Design the staircase first, and the rest of the room will follow.
Must visit https://designmode24.co/ for beautiful rooms ideas around staircases.