 Jessica
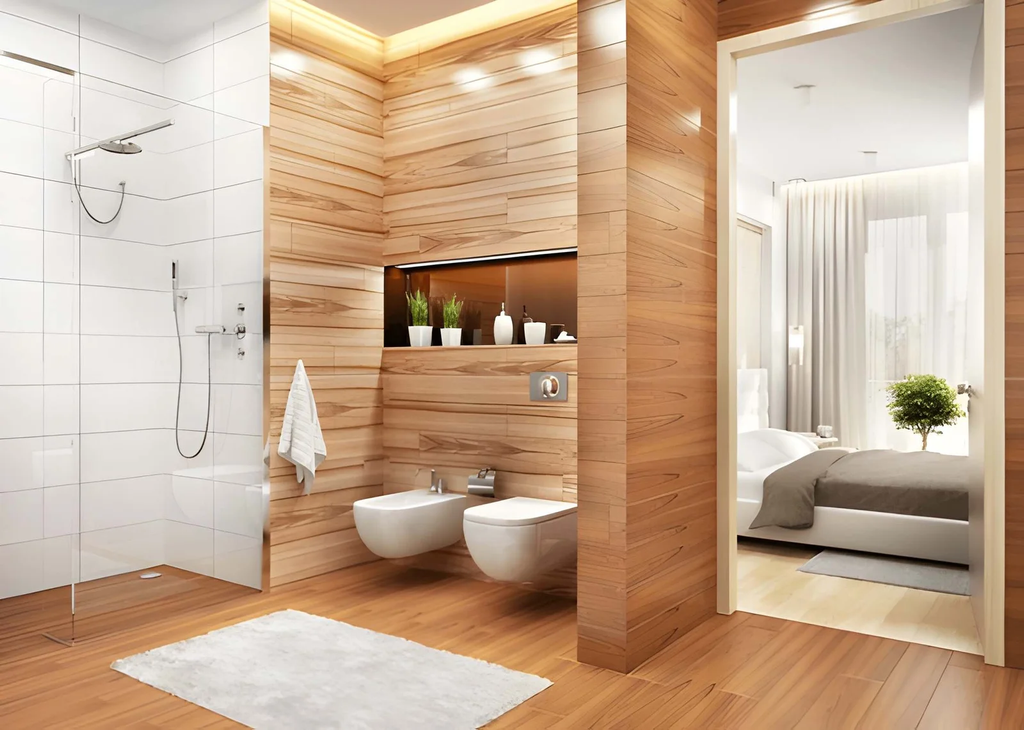
An open-plan bathroom looks wonderful in a hotel photo: a freestanding tub beside the bed, a rain shower behind a sheet of glass, daylight flowing through the whole suite. Then you picture living with it. Someone brushes their teeth while the other person sleeps, a toilet flush echoes across the bedroom, and a guest needs to use the shower. The beauty is real, but so is the awkwardness. So how do designers create privacy in open-plan bathrooms without closing them off?
They treat privacy as three separate problems: what people can see, what they can hear, and what they can smell. Each has its own fix, and the best designs combine all three. This article explains how, in practical order. You will find a quick answer, a table of visual screens, a sightline guide, an acoustic and ventilation section, a planning checklist, and the mistakes that leave an open bathroom feeling exposed. It suits new builds, renovations, and apartments. Read the quick answer first, then use the sections that fit your plan.
How Do Designers Create Privacy in Open-Plan Bathrooms?
Designers create privacy in open-plan bathrooms by placing the toilet and shower out of direct sightlines, adding partial screens such as reeded glass or slatted timber, controlling sound with soft materials and solid doors where needed, and using strong ventilation. They separate wet and private zones from the open zone instead of walling everything in.
Choose the Right Screen
Not every barrier blocks the same things. Match the screen to the job.
| Screen type | Blocks sight | Blocks sound | Keeps light | Best for |
|---|---|---|---|---|
| Reeded or fluted glass | Partly | Little | Yes | Shower, vanity edge |
| Frosted glass | Mostly | Little | Yes | Toilet cubicle |
| Timber slats | Partly | Little | Partly | Bedroom-side divider |
| Half-height wall | Yes, at seated height | Some | Yes | Toilet zone |
| Curtain or blind | Fully, when closed | Little | Adjustable | Flexible budgets |
| Solid sliding door | Fully | Good | No, unless glazed | Toilet room |
Most designers use a mix. A solid door around the toilet, reeded glass around the shower, and an open vanity is a common split.
Plan Sightlines First
Before choosing materials, stand where a person would be in the bedroom and in the doorway. Mark what you can see from each point.
| Viewing point | What to hide | Simple fix |
|---|---|---|
| Bed | Toilet and shower | Turn them away or add a screen |
| Entry door | Whole bathroom | Place a wardrobe wall or partial divider in between |
| Hallway | Bath and vanity | Angle fixtures or add a niche |
| Window | Shower and bath | Frosted glazing or a lower sill blind |
Orientation does more than any screen. Turning the toilet so its side faces the room, or setting it behind a short return wall, often solves the problem for almost no cost. If you want fittings and screens in a matching finish, you can browse [anchor text] before you lock in your layout.
Sound and Smell: The Forgotten Half
Sight is the first worry, but noise and odor often cause more daily friction in open-plan bathrooms.
| Problem | Fix |
|---|---|
| Flush and tap noise | Wall-hung or concealed cistern, insulated wall behind it |
| Echo from hard surfaces | Rugs, towels, plants, wood panels |
| Sound crossing to bed | Solid door on the toilet room, with door seals |
| Odor and humidity | Quiet, properly sized extractor fan, ducted outside |
| Mirror fogging and damp | Run the fan during and after showers |
Glass does little for sound. If quiet matters, the toilet room needs a solid door or insulated walls, even if the rest stays open. Ventilation rules vary by country, so confirm local requirements with your installer or building authority.
Light, Plants, and Furniture as Soft Barriers
Not every divider needs to be a wall. Tall plants, open shelves, and a freestanding wardrobe can break sightlines while keeping the room airy. Lighting also changes how private a space feels. A dimmed, warm vanity light reduces glare and makes the bathroom feel separate from the bedroom, while a bright ceiling spot makes it feel exposed. Use moisture-tolerant plants and keep furniture clear of splash zones.
Planning Checklist
- Decide who uses it. One person, a couple, or guests.
- Mark sightlines. Check from the bed and the doorway.
- Choose the toilet zone first. It needs the most privacy.
- Pick screens by job. Visual, acoustic, or both.
- Specify ventilation early. Fans are hard to add after finishing.
- Check waterproofing and electrics. Use qualified tradespeople near water.
Mistakes That Leave an Open Bathroom Feeling Exposed
The most common mistake is using clear glass everywhere because it looks sleek. Clear glass hides nothing. Another is ignoring sound, so privacy exists on paper but not at night. A third is putting the toilet in direct line with the bed. Underpowered ventilation also ruins the experience, as humidity and smells drift into the bedroom. Finally, avoid solutions that make the bathroom hard to clean. Complex slats and tight gaps collect dust and moisture.
FAQ
Can open-plan bathrooms work in a family home?
Yes, if the toilet has its own door and the shower has frosted or reeded glass.
What is the cheapest privacy fix?
Reorienting fixtures and adding a curtain or blind. Both cost less than new walls.
Do open-plan bathrooms add value?
It depends on the market and buyer. Many buyers like the look, but others prefer closed rooms, so keep changes reversible.
Is a wet room the same thing?
Not quite. A wet room is fully waterproofed, while an open-plan bathroom is about how the bathroom connects to the bedroom.
Bottom Line
Designers create privacy in open-plan bathrooms by handling sight, sound, and smell separately. Turn fixtures away from the bed, close in the toilet, use reeded or frosted glass for the shower, and invest in good ventilation. An open layout can still feel private when each layer does its job.
Must visit https://designmode24.co/ for privacy ideas in open-plan bathrooms.