 Jessica
Most American homes are underlighted — not because they lack fixtures, but because they rely on one overhead source per room and call it done. The result is flat, even illumination that makes every room feel like a waiting area regardless of how well it’s decorated.
The question of how many light sources a room actually needs doesn’t have a single number answer. It depends on room size, ceiling height, natural light availability, and what the room is used for. A bedroom used for reading and winding down needs a different lighting strategy than a kitchen used for cooking, homework, and morning coffee simultaneously.
What every room shares is this: one light source is never enough. The moment you add a second source at a different height, the room gains dimension. Add a third and it gains warmth. The difference between a room that feels designed and one that feels assembled is almost always the number and placement of light sources — not the fixtures themselves.
This guide gives specific numbers, room by room, with the rationale behind each recommendation and practical starting points any US homeowner can apply without rewiring anything.
Why One Light Source Fails Every Room
A single overhead light produces uniform, directionless illumination. It eliminates shadow — and shadow is what gives a room depth, dimension, and the sense that space exists beyond what you can immediately see.
Natural light works because it comes from one direction and creates contrast: bright areas near the window, gradual shadow further away. That contrast is what makes a sunlit room feel three-dimensional. A single overhead fixture does the opposite — it flattens everything by lighting all surfaces equally from above.
| Single Source Problem | What It Does | Fix |
|---|---|---|
| Comes from directly above | Casts unflattering downward shadows | Add sources at eye level and below |
| Covers entire room equally | Removes depth and dimension | Create bright and dim zones intentionally |
| Fixed brightness | No atmosphere control | Add dimmer, add secondary sources |
| Only one height | Flat, commercial feel | Layer sources at three different heights |
| Highlights ceiling, not surfaces | Room feels tall but empty | Redirect light to walls and horizontal surfaces |
How Many Light Sources Does a Room Actually Need: Room by Room
Living Room: Minimum 4–6 Sources
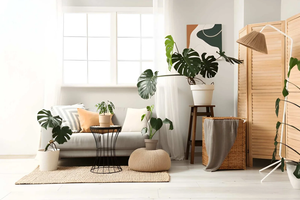
The living room is where underlighting causes the most damage because it’s the room Americans spend the most time in during evening hours. A single recessed light or ceiling fixture makes a living room feel like a break room.
The minimum workable setup:
- One overhead ambient source (ceiling fixture or recessed lights on dimmer)
- One floor lamp in the darkest corner
- Two table lamps flanking the sofa or on side tables
- One accent source — LED strip behind a TV, a picture light, or an under-shelf light
That’s five sources minimum for a standard American living room. Large rooms (over 250 square feet) need six to eight.
| Living Room Size | Minimum Light Sources | Recommended Sources |
|---|---|---|
| Small (under 150 sq ft) | 3 | 4–5 |
| Medium (150–250 sq ft) | 4 | 5–6 |
| Large (250–400 sq ft) | 5 | 6–8 |
| Open concept (400+ sq ft) | 6 | 8–10 |
Bedroom: Minimum 3–4 Sources
The bedroom serves two contradictory functions — it needs enough light for getting dressed and reading, and low enough light for winding down and sleeping. One overhead fixture handles neither well.
The minimum workable setup:
- One overhead ambient source on a dimmer
- Two bedside sources — table lamps or wall-mounted reading sconces at mattress height
- One optional accent source — a floor lamp in a reading corner or LED strip under the bed frame
Bedside sources are non-negotiable. A bedroom with only overhead lighting requires getting out of bed to turn off the light — a design failure that affects sleep quality in a measurable way.
Kitchen: Minimum 3 Distinct Zones
Kitchens need more light sources than any other room — but organized into zones rather than counted as individual fixtures.
| Kitchen Zone | Light Source Type | Purpose |
|---|---|---|
| General ambient | Ceiling fixtures or recessed lights | Overall visibility |
| Task — countertops | Under-cabinet LED strips | Food prep, cutting, cooking |
| Task — sink | Pendant or recessed directly above | Dishwashing, cleaning |
| Accent — island | Pendant lights (1 per 2 feet of island) | Focal point, task + atmosphere |
| Accent — open shelving | Interior shelf lighting | Depth, warmth, display |
A kitchen with only recessed ceiling lights has one zone. A functional kitchen has three. For room-specific lighting plans matched to standard American kitchen layouts and ceiling heights, designmode24 interior design covers zone planning in practical detail.
Dining Room: Minimum 2–3 Sources
The dining room needs fewer sources than the living room because the activity is more contained — but more intentional placement.
- One pendant or chandelier centered over the table (the anchor)
- One pair of wall sconces for depth and warmth
- One optional buffet lamp or sideboard light for perimeter fill
The pendant does the primary work. The sconces are what separate a dining room that feels designed from one that just has a light in it.
Home Office: Minimum 3 Sources
Office lighting is the most task-specific of any room — but that doesn’t mean a single bright overhead light is the answer. Uniform bright light causes eye fatigue over long work sessions.
- One overhead ambient source (recessed or ceiling fixture)
- One dedicated desk lamp positioned to eliminate screen glare
- One background source — a floor lamp or bookshelf light that raises the room’s ambient level without pointing at the screen
The desk lamp is task lighting. The background source reduces the contrast between the bright screen and the dark room — the primary cause of eye strain during extended computer use.
The Three-Height Rule
Regardless of room type, the most reliable principle for determining how many light sources a room needs is the three-height rule: every room should have light operating at three distinct heights simultaneously.
| Height Zone | Source Type | Effect |
|---|---|---|
| Above eye level (ceiling) | Overhead fixtures, recessed lights | General fill, replaces daylight |
| Eye level (5–6 feet) | Wall sconces, tall floor lamps | Warmth, social atmosphere |
| Below eye level (table height and under) | Table lamps, under-shelf, LED strips | Depth, accent, intimacy |
A room with sources at all three heights feels layered and dimensional. A room with sources at only one height — regardless of how many fixtures — still feels flat.
Frequently Asked Questions
Is recessed lighting enough for a living room?
No — recessed lighting alone produces the same flat, overhead-only illumination as a single ceiling fixture, just spread more evenly. Recessed lights should be the ambient layer in a layered system, not the complete system. Add floor lamps, table lamps, and accent sources to create depth.
How many lamps does a living room need?
A standard American living room needs a minimum of two table lamps plus one floor lamp as the portable layer, combined with at least one overhead source. That’s four sources minimum — more in larger rooms or open-concept spaces.
Can you have too many light sources in a room?
Yes — but it’s less common than underlighting. Too many sources become an issue when they’re all at the same height, all the same brightness, or positioned without a clear hierarchy. The fix is dimmers and intentional placement, not removal.
What is the cheapest way to add light sources to a room without rewiring?
Plug-in wall sconces, floor lamps, table lamps, and battery-operated LED puck lights or strip lights require no electrical work and no permits. A living room can go from one source to five with under $200 in plug-in fixtures from retailers like IKEA, Target, or Amazon.
The Direct Answer
How many light sources a room actually needs depends on the room — but the minimum is never one. Living rooms need four to six. Bedrooms need three to four. Kitchens need three distinct zones. Dining rooms need two to three. Home offices need three.
The number matters less than the principle: sources at three heights, on dimmers, with at least one source that isn’t overhead. Get those conditions met and the room stops feeling like it has a lighting problem — because it won’t.
for more information related to lighting visit https://designmode24.co/