 Jessica
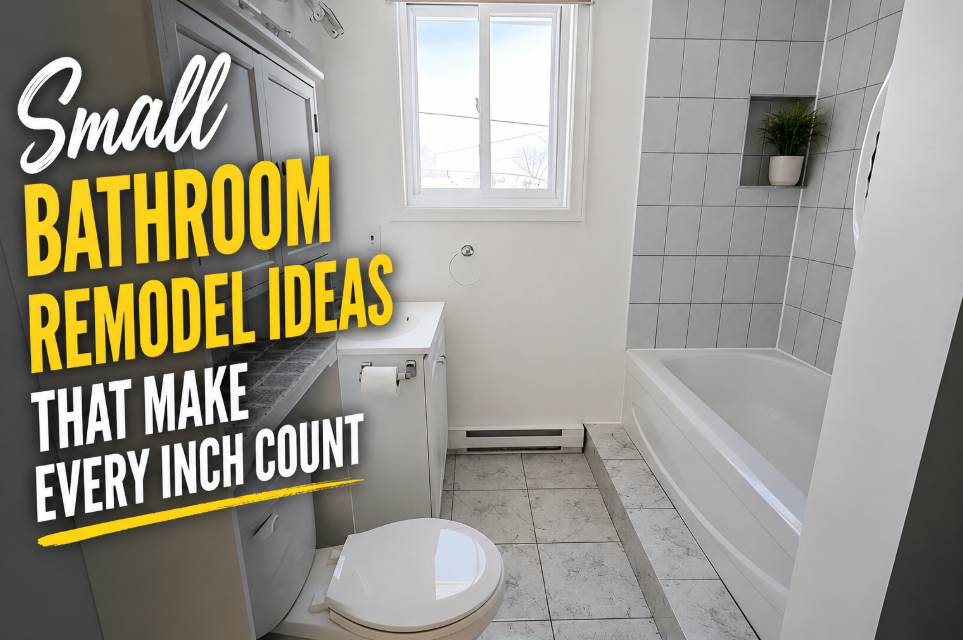
A small bathroom doesn’t have to feel like a penalty box. In the U.S., the average full bathroom in a home built before 1980 runs between 35 and 50 square feet — tight by today’s standards, but completely workable with the right plan.
The trap most homeowners fall into is treating a bathroom remodel the same way they’d approach a larger room: add more stuff, hope for more function. That doesn’t work here. Small spaces punish clutter and reward intentional choices.
This guide covers the specific changes — layout shifts, fixture swaps, storage solutions, and finish upgrades — that consistently deliver the most impact in compact bathroom interiors. Whether you’re working with a 40-square-foot powder room or a cramped full bath shared by three people, these ideas will help you get more out of what you already have.
No fluff. Just what works.
Bathroom Remodel Cost vs. Impact: What to Prioritize First
Before picking tile colors, it helps to know which upgrades actually move the needle. Here’s a breakdown based on typical U.S. project data from 2023–2024:
| Upgrade | Average Cost (U.S.) | Space Impact | Best For |
| Floating vanity (wall-mount) | $400–$1,200 | High — exposes floor, feels larger | Any small bath |
| Walk-in shower conversion | $3,000–$8,000 | High — eliminates tub bulk | Master or full bath |
| Recessed medicine cabinet | $150–$600 | Medium — replaces mirror, adds storage | All bathroom sizes |
| Large-format floor tile | $500–$2,500 installed | Medium — fewer grout lines = spacious look | 35–80 sq ft baths |
| Pocket door installation | $700–$2,500 | High — reclaims 6–10 sq ft of swing space | Any layout |
| Glass shower enclosure | $800–$2,000 | Medium-High — sight lines stay open | Shower-only conversions |
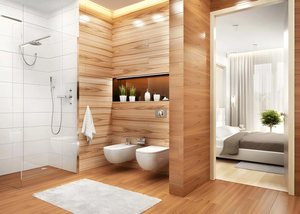
| In-wall niche (shower shelf) | $200–$800 installed | Medium — eliminates caddy clutter | Shower walls |
Rule of thumb: Prioritize changes that affect how space reads before changes that affect how it looks. A floating vanity matters more than new faucet hardware.
Layout Changes That Actually Free Up Space
Replace a Swing Door with a Pocket or Barn Door
A standard bathroom door needs roughly 9–10 square feet of clearance when it swings open. That’s dead space you can’t use for anything else. A pocket door slides into the wall entirely. A barn door slides along the outside. Both reclaim that footprint.
Pocket doors cost more to install (especially in existing walls with plumbing or electrical nearby), but they disappear completely when open. Barn doors are easier to retrofit and work well in farmhouse or transitional bathrooms.
Go Wall-Mounted With the Vanity
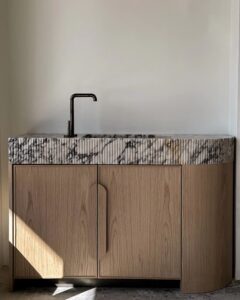
Floor-mounted vanities visually chop the room in half at shin level. When you mount the vanity to the wall and leave 6–8 inches of visible floor beneath it, the eye reads the floor as continuous — which makes the whole room feel wider. It also makes cleaning easier, which sounds minor until you’ve mopped around a pedestal base for the fifth time.
Consider a Corner Toilet or Compact Elongated Bowl
Standard elongated toilets run 28–30 inches from wall to bowl front. Compact elongated models trim that to about 25 inches — a meaningful 3–5 inches in a tight layout. Corner toilets are more unusual but worth considering in bathrooms with awkward traffic patterns.
Storage Without Sacrificing Floor Space
The problem with most small bathroom storage: it adds shelves by adding stuff — freestanding towers, over-door organizers, baskets on the floor. All of that adds visual weight and makes the room feel more cluttered.
Better options use space that’s already there:
Recessed medicine cabinets sit inside the wall cavity rather than projecting out from it. A standard unit gives you 4–6 inches of depth without touching an inch of floor space.
In-shower niches are built into the tile wall during a bathroom remodel. No caddy to rust, no bottles sitting on the tub ledge. Size them around your actual products — a 12×24 inch niche holds most shampoo and body wash bottles standing upright.
Vertical storage above the toilet is the most underused real estate in most bathrooms. A floating shelf at eye level, or a narrow built-in cabinet, puts storage where nothing else can go.
Finishes That Make Small Bathrooms Feel Larger
This is where interior design principles do real work. A few choices that consistently open up tight spaces:
Large-format tile on the floor. Fewer grout lines = fewer visual breaks = more perceived space. 12×24 or 18×18 tiles work well in bathrooms as small as 35 square feet. Lay them in a brick pattern with the long edge perpendicular to the door for maximum effect.
Continuous color on walls and ceiling. When walls and ceilings are different colors, the eye clearly reads the room’s boundaries. Match them (or go close) and those boundaries get softer. This doesn’t mean painting everything white — deep colors work too, as long as they’re consistent.
A frameless glass shower enclosure. Framed enclosures have thick metal edges that catch the eye and section off the room. Frameless glass is barely there — sight lines pass right through it.
Lighting: The Overlooked Fix
Most small bathrooms in older U.S. homes have one overhead fixture and a vanity strip above the mirror. That setup creates shadows on your face (bad for grooming) and makes the room feel cave-like.
What works better:
- Side-mounted sconces at eye level on either side of the mirror, roughly 60–65 inches from the floor. This eliminates under-eye shadows and spreads light more evenly.
- Recessed ceiling lights add ambient fill without the visual bulk of a hanging fixture.
- Backlit mirrors create the illusion of depth — the light appears to come from behind the wall rather than sitting on top of it.
A bathroom remodel that adds proper layered lighting can make the room feel 20–30% larger without changing a single dimension.
Small Bathroom Remodel: Quick FAQ
How much does a small bathroom remodel cost in the U.S.?
A cosmetic update (new fixtures, paint, hardware) runs $1,500–$5,000. A mid-range remodel with new tile, vanity, and shower conversion typically costs $8,000–$15,000. A full gut renovation with layout changes can reach $20,000–$35,000 depending on your market.
Can I remodel a small bathroom without moving plumbing?
Yes, and you probably should. Moving plumbing adds $1,500–$5,000 to any project and requires permits. Most small bathroom remodels deliver significant results with in-place plumbing by swapping fixtures, changing finishes, and improving storage.
What makes a small bathroom look bigger?
Wall-mounted vanities, large-format tile, consistent wall and ceiling color, frameless glass enclosures, and side-lit mirrors are the most effective. Decluttering the visual field matters more than any single finish choice.
What’s the ROI on a bathroom remodel?
According to Remodeling Magazine’s Cost vs. Value Report, a mid-range bathroom remodel in the U.S. returns roughly 65–70% of its cost at resale. Budget and cosmetic updates generally return more per dollar spent than full gut renovations.
How long does a small bathroom remodel take?
A cosmetic update: 1–3 days. A mid-range remodel with new tile and fixtures: 1–2 weeks. A full renovation with layout or plumbing changes: 3–5 weeks.
What Most Guides Get Wrong
A lot of bathroom remodel content tells you to “choose light colors” and “add mirrors.” That’s not wrong, but it’s surface-level advice that misses the bigger lever: how the room is organized spatially.
A well-lit 40-square-foot bathroom with a wall-mounted vanity, pocket door, and recessed storage will feel more comfortable than a 55-square-foot bathroom with a bulky floor vanity and a standard swing door. The square footage matters less than what you do with it.
That’s the real insight worth taking from this. A bathroom remodel design in a small space isn’t about making it look like a spa — it’s about removing the things that make it feel cramped, then letting the space breathe. Contact us for more designs at www designmode24.