 Jessica
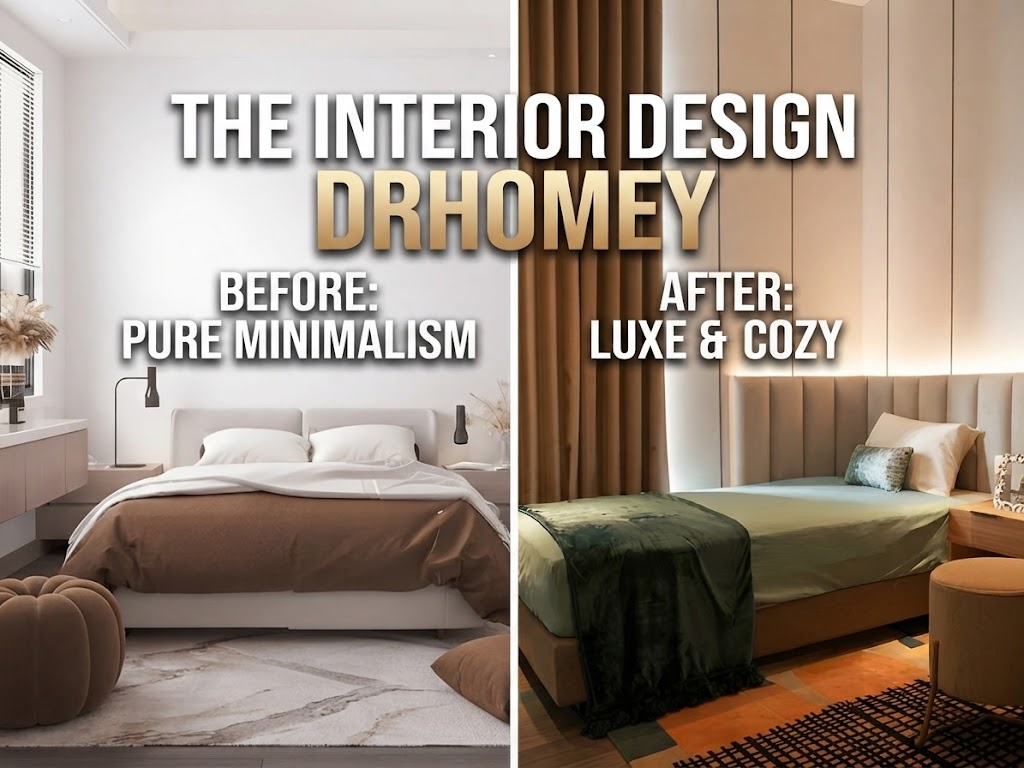
Most small bedrooms in the U.S. run between 100 and 130 square feet. That’s enough space for a bed, a dresser, and not much else — at least, that’s how it feels when the room isn’t working for you.
The difference between a bedroom that feels cramped and one that feels intentional comes down to a handful of decisions: how furniture is arranged, where storage lives, how light moves through the space, and whether every piece in the room is earning its place.
Interior design drhomey takes a practical-first approach to small bedrooms. Not “make it look pretty on Instagram” — but make it work for a real person sleeping, getting dressed, and unwinding in a room that probably isn’t as big as they’d like.
This guide walks through the specific changes that consistently deliver the most impact in small bedrooms across the U.S. — from layout shifts to finish upgrades to furniture swaps that free up floor space without sacrificing comfort or style.
Small Bedroom Upgrade Cost vs. Impact
Before touching anything, it helps to know which investments actually change how the room feels versus which ones just change how it looks.
| Upgrade | Average U.S. Cost | Space Impact | Best For |
| Platform bed with storage drawers | 400–1,500 | High — eliminates need for dresser | Any small bedroom |
| Built-in closet organizer | 500–2,500 | High — maximizes vertical storage | Rooms with walk-in or reach-in closets |
| Wall-mounted bedside shelves | 80–300 | Medium — replaces nightstands, frees floor | Tight layouts with no room beside bed |
| Mirrored wardrobe doors | 300–1,200 | Medium — doubles perceived depth | Bedrooms with existing wardrobes |
| Recessed lighting + dimmer | 400–900 installed | Medium — removes bulky floor/table lamps | Any layout |
| Murphy bed (wall bed) | 1,500–5,000 | Very High — reclaims entire floor during day | Studio or guest rooms |
| Light paint + ceiling color match | 100–400 | Medium — softens visual boundaries | Any room under 130 sq ft |
Key insight: Prioritize changes that affect floor visibility first. When you can see more floor, the room reads as larger — regardless of actual square footage.
Layout: The Biggest Lever You’re Not Pulling

Put the Bed Against the Wall — But Not Always the One You Think
Most people push the bed against the wall facing the door. That’s not always wrong, but in narrow rooms it can leave one side of the bed completely inaccessible, which creates a frustrating daily experience.
In rooms under 120 square feet, consider centering the bed on the longest wall instead. This balances the room, gives you walkable access on both sides, and leaves the shorter walls free for a dresser or desk without the furniture competing for the same corner.
Keep the Path to the Door Clear
Interior design drhomey consistently emphasizes one rule above most others in small bedrooms: protect the travel path. The route from the bed to the door (and from the door to the closet) needs to stay clear of furniture legs, open drawer swings, and anything else that creates an obstacle course at 6 a.m.
A clear path makes a room feel livable, not just photogenic.
Don’t Push Every Piece Against the Wall
This feels counterintuitive in small rooms. But furniture lined up against every wall makes the center of the room feel like a void — and it emphasizes how little square footage exists between pieces. Floating a bed a few inches from the wall, or angling a small chair in a corner, adds depth and breaks the “showroom” feel.
Storage That Doesn’t Eat the Room Alive
Small bedrooms suffer most from visible clutter. Every surface covered, every corner stacked — it makes the room feel half its size. The fix isn’t more storage. It’s hidden storage.
Under-bed storage is the most underused square footage in most U.S. bedrooms. A platform bed with built-in drawers holds the equivalent of a small dresser without adding a single piece of furniture to the room. If your current bed frame sits high enough, bed risers and rolling bins do the same job for under $100.
Vertical closet organizers take a single hanging rod (which wastes the bottom 3 feet of closet space) and replace it with double-hang sections, shelves, and drawer units that use the full height of the closet. This alone can double usable closet storage in a standard reach-in.
Wall-mounted bedside shelves replace nightstands. A floating shelf at mattress height holds a lamp, phone, book, and glass of water — same function, no floor footprint.
Furniture That Works Harder Than It Looks
In a small bedroom, every piece needs to justify itself. Interior design drhomey recommends asking one question before buying anything: does this do more than one thing?
A storage ottoman at the foot of the bed holds extra blankets and acts as a seat for putting on shoes. A desk with built-in shelving handles both work and display storage. A wardrobe with mirrored doors functions as both closet and full-length mirror, eliminating the need for a separate mirror leaning against a wall.
What to avoid: bulky upholstered headboards that eat 12–18 inches of wall space, oversized dressers that block natural light from windows, and matching bedroom sets that prioritize visual symmetry over function.
Color and Light: What Actually Makes Small Rooms Feel Bigger
Color
The “paint it white” advice is everywhere, and it’s not wrong — but it’s incomplete. What actually works is color continuity: keeping walls, ceiling, and trim in the same color family so the eye doesn’t stop at boundaries.
A soft warm white on walls with a bright white ceiling creates a visible line where the wall ends. A warm white on both walls and ceiling removes that line. The room doesn’t get any bigger, but it reads as taller and more open.
Deep colors work in small bedrooms too — navy, forest green, charcoal — as long as they’re consistent. A fully committed dark room feels cozy and intentional. A half-dark room with white trim just feels unfinished.
Lighting
Most small U.S. bedrooms have one overhead fixture and one or two lamps. That setup creates hot spots of light with dark corners, which emphasizes the room’s edges and makes it feel contained.
What works better:
- Recessed ceiling lights on a dimmer for adjustable ambient light without a hanging fixture
- Wall sconces on either side of the bed instead of table lamps, freeing up nightstand space
- Under-shelf LED strips in closets or on floating shelves, which add depth and make storage areas feel less cave-like
Small Bedroom Interior Design DrHomey: Quick FAQ
What is the best layout for a small bedroom?
Place the bed on the longest wall with clear access on both sides. Keep the path from door to closet unobstructed. Avoid pushing all furniture against the walls — floating pieces slightly creates visual depth.
How do you make a small bedroom look bigger?
Use consistent color on walls and ceiling, choose furniture with visible legs or wall-mounted options, maximize natural light, and reduce visual clutter with hidden storage. Large mirrors also help by reflecting light and doubling perceived depth.
What bedroom furniture works best in small interior spaces?
Platform beds with built-in storage drawers, wall-mounted bedside shelves, storage ottomans, and wardrobes with mirrored doors. Avoid bulky matching sets — prioritize pieces that serve more than one function.
How much does a small bedroom makeover cost in the U.S.?
A cosmetic refresh (paint, new bedding, lighting) runs 300–1,500. A mid-range update with new furniture and closet organizers typically costs 2,000–6,000. A full re-design with built-ins and recessed lighting can reach 8,000–15,000.
What colors make a small bedroom feel larger?
Consistent colors across walls and ceiling — whether light or dark — reduce visual boundaries and make rooms read as more spacious. Avoid high contrast between wall and ceiling colors, which emphasizes how low the ceiling sits.
The One Thing Most Small Bedroom Guides Skip
Every guide tells you to declutter, use light colors, and add mirrors. That’s fine advice. But the real problem in most small U.S. bedrooms isn’t the finish choices — it’s that the room is trying to do too many things at once.
A bedroom that also serves as a home office, a gym, a TV room, and a storage unit for everything that doesn’t fit elsewhere will never feel restful, regardless of what color the walls are.
Interior design drhomey is direct about this: the first step in any small bedroom project is deciding what the room is actually for, and removing everything that works against that purpose. Good design decisions follow from that clarity. Without it, you’re just rearranging clutter.
Pick one primary function. Design around that. Everything else gets solved along the way. Contact us for more designs,