
 Jessica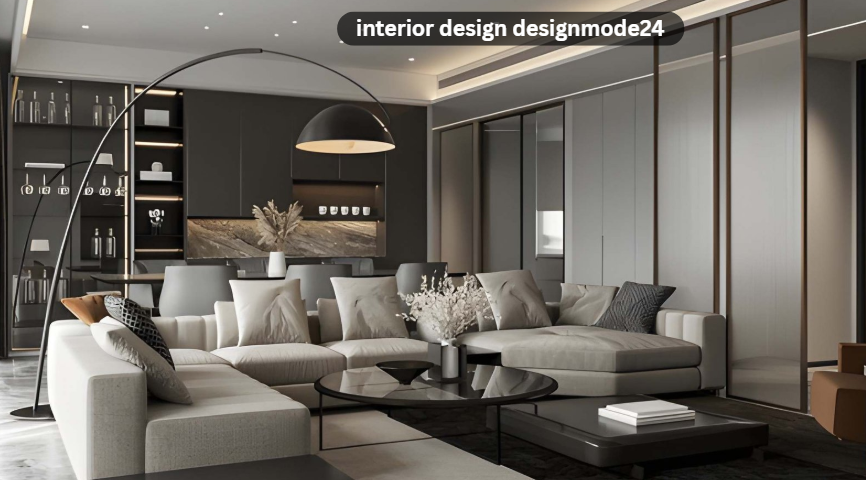
Most “2026 design trend” lists read the same way: minimalism is out, warmth is in, add a plant. None of that tells you what to do in your living room on a Saturday afternoon. At DesignMode24, we’ve spent years turning vague advice like that into rooms that work, for real budgets and real square footage, not showroom photos.
This guide breaks down interior design’s approach to 2026 homes: which trends are worth your money, which proportional rules professional designers actually use, and how to apply both without hiring a full design team. If you’ve ever stood in a half-finished room wondering why it still doesn’t feel right, the answer is usually proportion, light, or material mix. We’ll walk through all three.
By the end, you’ll have a working framework you can apply room by room, plus a few mistakes worth skipping entirely.
What “Interior Design ” Means in Practice
It’s a working method: assess the room, fix proportion first, then layer color, texture, and light on top of a structure that already makes sense. Most home design problems aren’t a style problem. They’re a sequencing problem, where people pick paint before measuring traffic flow, or buy a sofa before deciding what the room is actually for.
The fifteen ideas below follow that order on purpose: foundational principles first, then the rules that keep a room balanced, then the material and lighting trends actually worth adopting this year.
The Seven Elements Every Room Depends On
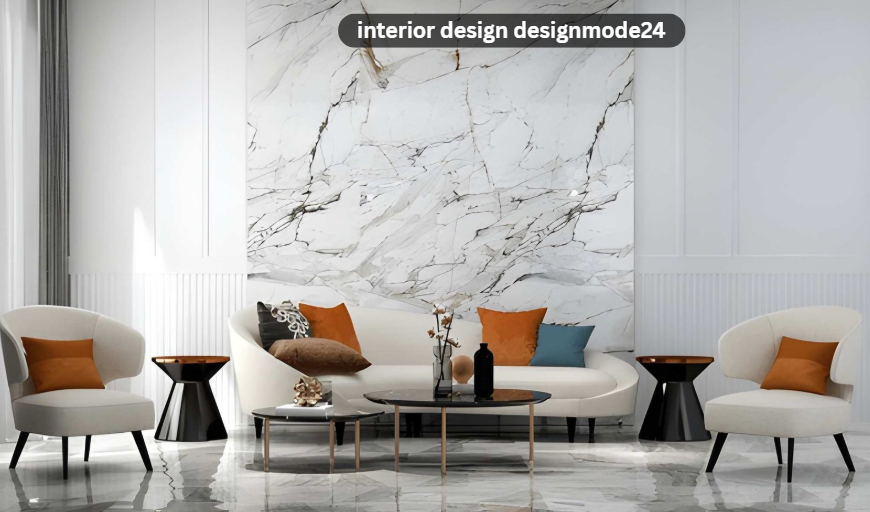
Before any trend matters, a room has to get these right. This is the checklist we run on every project.
| Element | What It Controls | Common Mistake |
| Space | Flow, dimensions, traffic paths | Furniture that blocks natural walking routes |
| Form | Shape of furniture and structural features | Too many sharp angles with no visual relief |
| Line | How the eye moves through the room | No vertical elements to balance horizontal furniture |
| Light | Mood, function, perceived size | Relying on one ceiling fixture for the whole room |
| Color | Emotional tone of the space | Choosing paint without testing it in actual daylight |
| Texture | Depth without clutter | A room that’s all smooth surfaces and feels flat |
| Pattern | Visual interest, controlled | Mixing more than two bold patterns in one space |
Get these seven right and most rooms already look intentional before you add a single trend.
Three Proportional Rules Worth Memorizing
Professional designers don’t guess at balance. They use ratios. These three show up in almost every well-resolved room, and they’re the fastest way to fix a space that “feels off” without being able to say why.
| Rule | How It Works | Where to Use It |
| 60-30-10 | 60% dominant color, 30% secondary, 10% accent | Building a room’s color palette from scratch |
| 70/30 split | 70% one style or palette, 30% a contrasting one | Mixing two aesthetics, like Organic Modern with traditional pieces |
| 3-5-7 grouping | Odd-numbered groupings read as more natural than pairs | Coffee table vignettes, shelf styling, gallery walls |
None of these are rigid laws. They’re starting ratios. Use them as a default, then adjust by eye once the room is mostly furnished.
2026’s Real Shift: Away From Stark Minimalism
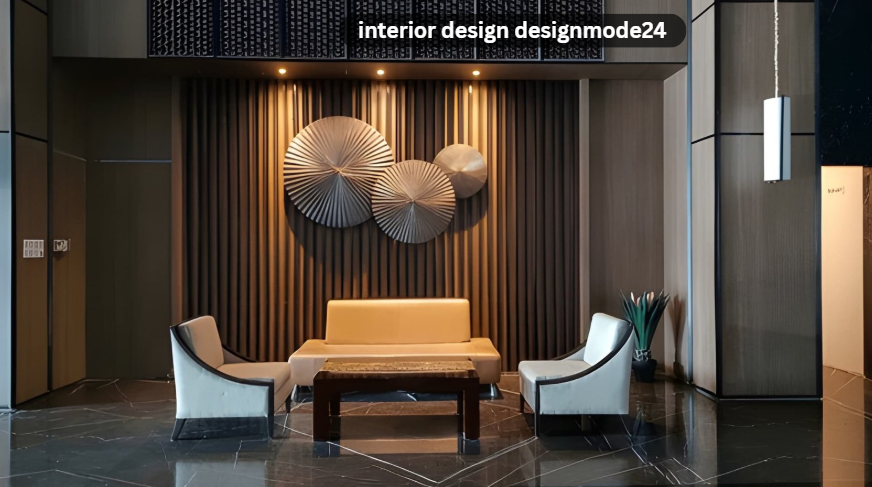
The biggest change in interior design has tracked this year isn’t a color or a furniture shape. It’s a mood shift. Cold, empty minimalism is losing ground to something warmer and harder to fake with one trip to one store.
The first is curated calm: rooms built around texture and collected objects instead of empty surfaces. Raw wood, natural stone, pieces that look chosen over years rather than ordered in one sitting.
The second is organic modernism. Clean architectural lines stay, but the materials get rougher: wabi-sabi ceramics, unpolished marble, live-edge wood. We had a client last spring who wanted “modern but not cold” and couldn’t describe it beyond that. This is usually what people mean.
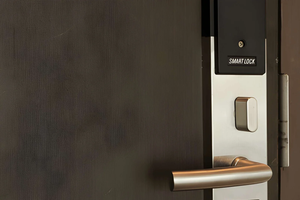
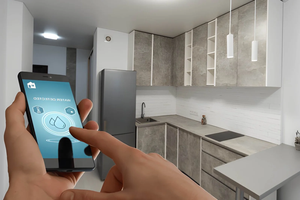
The third is invisible luxury, which is really just smart home tech that doesn’t look like tech. The point isn’t the gadget. It’s that the room still looks like a room, not a control panel.
Lighting: The Most Underused Design Tool
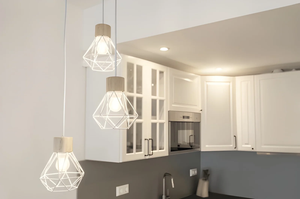
Most homes run on one ceiling fixture and call it done. That’s the fastest fix available in any room. A proper lighting plan layers three types:
- Ambient: general room illumination, usually overhead
- Task: focused light for reading, cooking, or working
- Accent: light aimed at art, shelving, or architectural features
Layer all three and a room gains depth at almost any time of day, without changing a single piece of furniture.
Materials and Texture: Building Depth Without Clutter
Texture is what separates a room that looks finished from one that looks empty, even when both have the same furniture count. Mixing linen with raw wood, a marble surface with a woven rug, or matte ceramics against polished metal creates visual depth the eye reads as considered rather than decorated.
The rule that keeps this from turning into clutter: limit yourself to three or four textures per room, and let one material, usually wood or stone, repeat across at least two pieces to tie the space together.
Common Mistakes We See in Real Homes
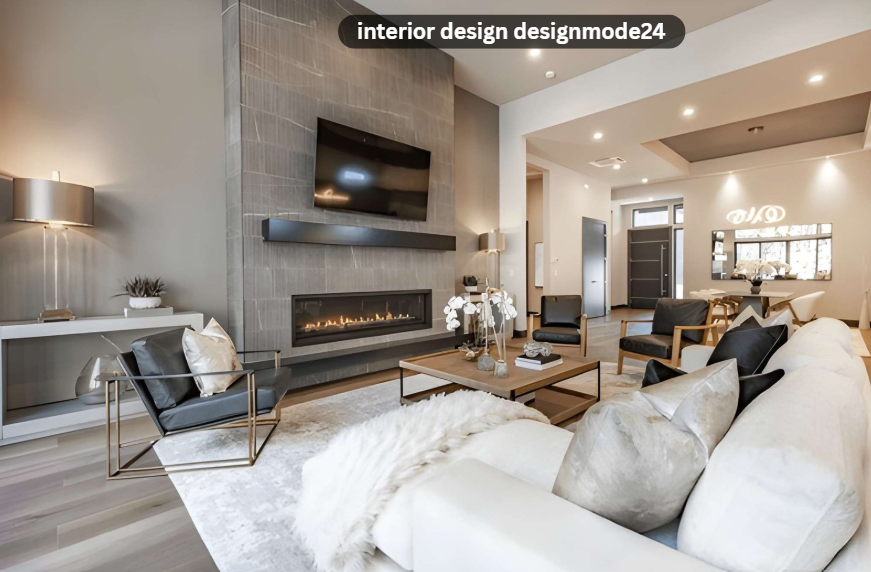
A few patterns come up constantly in interior design consultations, regardless of budget.
- Buying furniture before measuring the room. A sofa that fits a showroom can block every walking path in a smaller living room.
- Choosing paint under store lighting. Colors shift under daylight versus fluorescent bulbs. Test a sample on the actual wall, at the time of day you’ll use the room most.
- Treating lighting as an afterthought. It’s usually the cheapest fix with the biggest visible impact, and the most commonly skipped step.
- Matching everything instead of layering it. A room where every material matches reads as a showroom, not a home.
Room-by-Room Quick Reference
| Room | Priority | Quick Win |
| Living room | Traffic flow, seating facing a focal point | Add a floor lamp and a table lamp before buying new furniture |
| Bedroom | Calm palette, clutter-free surfaces | Swap one bright bulb for a warm-toned one |
| Kitchen | Task lighting, durable finishes | Under-cabinet lighting over the counter |
| Home office | Reduced glare, ergonomic seating | Reposition the desk away from direct screen glare |
Getting Started Without a Full Renovation
You don’t need to redo a house at once. Pick one room, identify which of the seven elements is weakest, and fix that first. If a living room feels flat, it’s almost always texture or lighting, not color. If a bedroom feels chaotic, it’s almost always clutter or pattern overload, not the wall color.
This is the same process we use whether we’re working a single room or a full home: diagnose before decorating, fix structure before style, and add personality last instead of first.
Frequently Asked Questions
Do I need a big budget to apply these ideas?
No. Lighting layering, decluttering, and texture mixing are the lowest-cost, highest-impact changes available in almost any room.
What’s the biggest 2026 shift from previous years?
Warmer, more textured spaces, replacing the stark, empty-surface minimalism that dominated the last decade. The structural lines stay clean. The materials get less perfect.
Can these rules apply to small apartments?
Yes. The 60-30-10 and 3-5-7 rules scale down well, and layered lighting often matters more in small rooms, where a single harsh overhead light has nowhere to hide.
Final Thoughts
None of this requires a full renovation budget or a design degree. Fix proportion first, layer your lighting, mix three or four textures instead of one safe palette, and most rooms get 80% of the way there before you’ve spent real money. The remaining 20% is personal taste, which no rule can give you anyway.





4 thoughts on “Interior Design DesignMode24: 15 Modern Ideas to Transform Your Home in 2026”