 Jessica
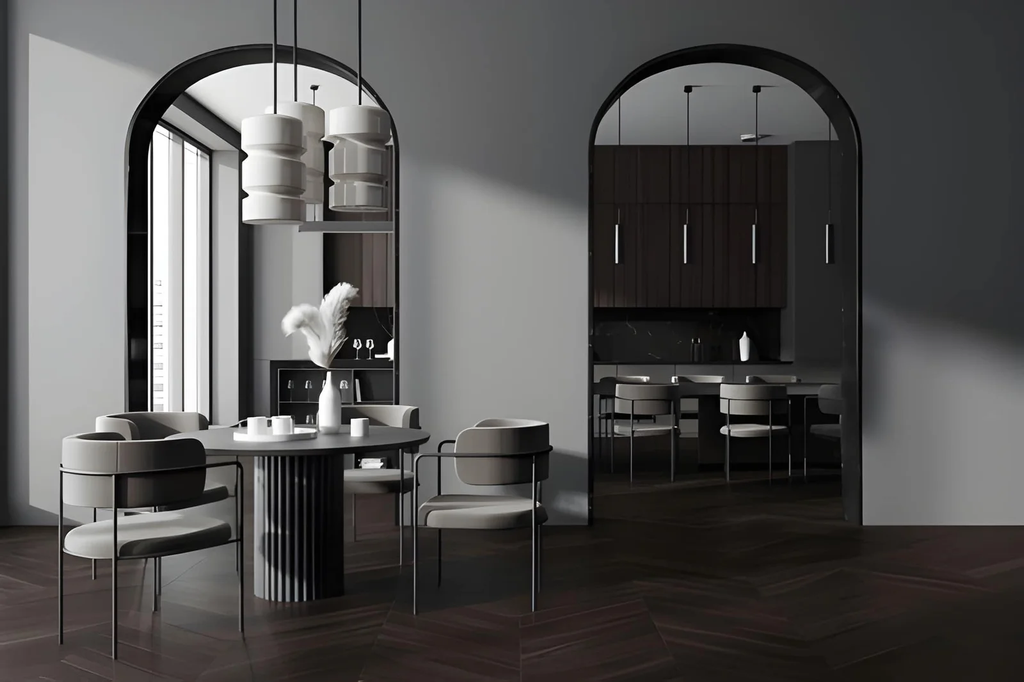
Most interior walls are a grid of straight lines: square doors, square windows, square rooms. Then you walk through a curve, and the whole house changes. The space feels softer, the light moves differently, and the eye slows down. That is why arched doorways keep appearing in homes of every style, from Mediterranean villas to plain new-build flats. So how can arched doorways transform interior architecture?
The answer is that an arch changes how a room is read, not only how it looks. It frames the view beyond, softens hard corners, and gives a plain wall a point of interest without adding objects. This article explains what arches do, which shapes suit which homes, how to size them, and how to avoid common errors. You will find a quick answer, a table of arch types, a comparison of square and arched openings, a styling guide, a renovation checklist, and the mistakes that make arches look pasted on. It suits apartments, older houses, and open-plan homes alike. Read the quick answer first, then use the sections that fit your project.
How Can Arched Doorways Transform Interior Architecture?
Arched doorways transform interior architecture by replacing hard right angles with a curve that softens the room, frames the next space like a picture, and creates a sense of flow between areas. They add character without extra decor, and they work in both traditional and modern homes when the shape matches the style.
Types of Arched Doorways Compared
| Arch type | Shape | Best for | Feel |
|---|---|---|---|
| Round (semicircular) | Full half circle | Classic and Mediterranean homes | Warm, traditional |
| Segmental | Shallow curve | Standard ceiling heights | Gentle, subtle |
| Elliptical | Wide, flattened curve | Wide openings | Elegant, open |
| Pointed (Gothic) | Peaked top | Statement spaces | Dramatic |
| Slim modern arch | Tall and narrow | Contemporary interiors | Clean, sculptural |
What an Arch Changes Compared With a Square Opening
| Factor | Square opening | Arched doorway |
|---|---|---|
| Visual effect | Divides rooms | Connects rooms |
| Corners | Sharp, rigid | Softened |
| View beyond | Cut off by a flat lintel | Framed like a picture |
| Light | Straight shadow line | Curved, gradual shadow |
| Character | Neutral | Strong, memorable |
The framing effect is the main reason arched doorways feel special. Your eye follows the curve and lands on whatever sits beyond it, whether that is a window, a plant, or a piece of art. A well-placed arch turns an ordinary route into a view.
Where Arched Doorways Work Best
Think of arches as a design tool, not a decoration. They earn their place in a few situations:
- Between living and dining areas. An arch separates the zones while keeping the sense of one flowing space.
- At the end of a hallway. A curved frame makes a narrow corridor feel intentional.
- Around a kitchen or pantry. The curve softens a hard transition and hides clutter at a distance.
- In an entryway. A single arch signals arrival and sets the tone for the whole home.
Repeat the shape once or twice elsewhere, such as a mirror, a niche, or a window, so the arch feels part of the design. If you want fixtures or finishes to suit the curve, you can look at [anchor text] before you settle on materials.
How to Size and Plan an Arch
Proportion matters more than the curve itself. These are common planning guidelines, not strict rules, so adjust to your space.
| Element | Typical guideline |
|---|---|
| Interior door width | Around 30 to 36 inches |
| Opening height | Roughly 80 to 96 inches at the crown |
| Curve start (springline) | Usually in the top quarter of the opening |
| Depth of the wall | Check the thickness before cutting |
| Matching openings | Keep similar heights across a floor |
If the ceiling is low, choose a shallow segmental arch, since a tall round arch needs more headroom to look right. In open-plan homes, wider elliptical arches keep sightlines open.
Renovation Checklist
- Check the wall type. A load-bearing wall needs a qualified structural engineer before you change any opening.
- Look inside the wall. Wiring, pipes, and vents can sit exactly where you want to cut.
- Choose the finish. Plaster gives the cleanest curve, while drywall arch kits are common for non-structural walls.
- Plan the details. Decide whether the arch will have a door, a curtain, or stay open.
- Match the trim. Paint the arch in the wall color for a seamless look, or use contrast to highlight it.
Mistakes That Make an Arch Look Off
The biggest mistake is adding one arch to an otherwise sharp, boxy home with no repeat of the shape. It can look like a mistake instead of a feature. Another is uneven proportions: an arch that is too narrow or too short feels cramped. A third is forgetting practical issues. Standard doors do not fit curved tops, so arched doorways usually need custom doors or none at all. Plan door hardware, trim, and furniture clearance early. Finally, avoid rough finishing. A visible bump or crack in the curve will draw the eye in the wrong way.
FAQ
Can I add arched doorways to an existing home?
Yes, in many cases. Non-structural walls are the easiest, but always check with a professional before cutting.
Do arched doorways suit modern interiors?
Yes. Slim, tall arches with clean edges feel contemporary and pair well with minimal decor.
Are arches harder to build than square openings?
They need more skill to finish well, so use an experienced installer for a smooth curve.
Do arched doorways cost more?
Usually, because of the extra labor and any custom door. Costs vary by region and materials.
Bottom Line
Arched doorways transform interior architecture by softening edges, framing views, and connecting rooms. Choose a shape that suits your ceiling height and style, repeat the curve once elsewhere, and check the wall before any cutting. A single, well-proportioned arch can change the whole feel of a house.
For arched doorways ideas must visit https://designmode24.co/