
 Jessica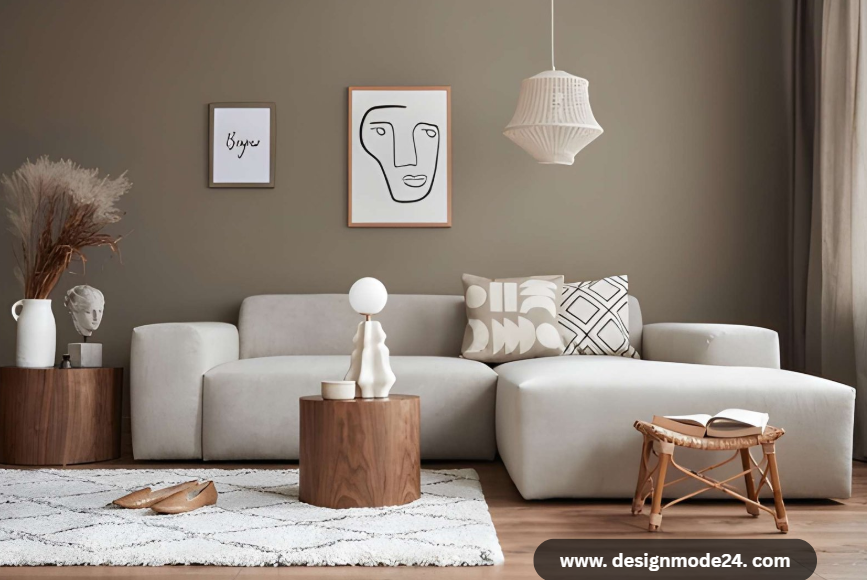
Walk into most American living rooms and you will spot the same problem within ten seconds. The sofa is pushed flat against the wall. The rug is too small. There is one overhead light doing all the work. The room looks fine in a photo and feels hollow to actually sit in. This is not a taste problem. It is a layout problem — and it happens in expensive homes as often as it happens in budget apartments.
We cover interior design for real spaces, not magazine sets. That means furniture that has to go somewhere even if the room is not ideal, and decisions that hold up in daily life, not just on Instagram. This guide breaks down the three layout mistakes that show up most often in US homes, explains why they happen, and gives you specific fixes you can apply this weekend — no designer required, no major purchases necessary. If your living room has ever felt off and you could not explain why, this is probably why.
Mistake 1: Every Piece of Furniture Is Against the Walls
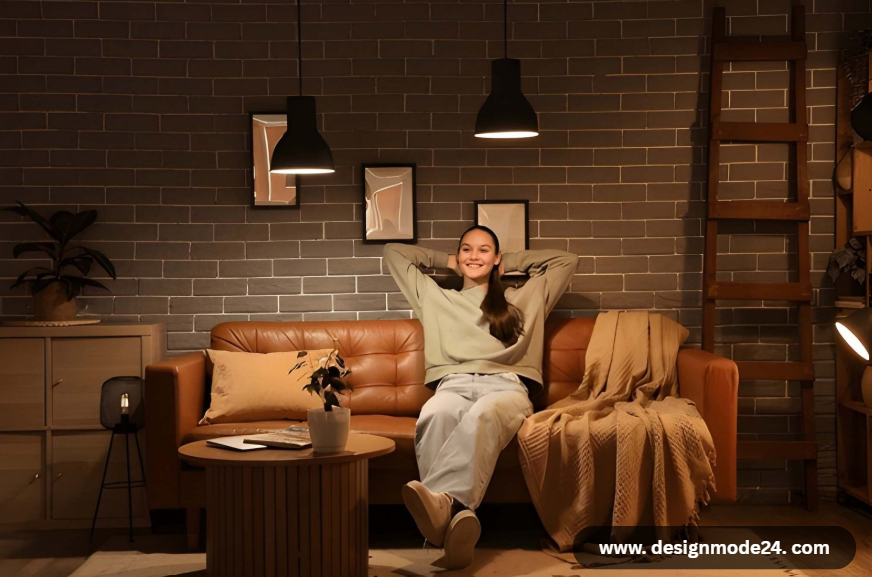
This is the one design sees in more homes than any other. People push everything to the perimeter thinking it will make the room feel bigger. It does the opposite. Lining furniture along the walls flattens the space and breaks up the natural flow of conversation. You end up shouting across a room instead of talking in it.
The fix is straightforward: float the sofa. Pull it at least six inches from the wall — twelve is better. Even in small rooms, that small gap creates visual depth and makes the seating area feel intentional rather than leftover. Place the main sofa around a focal point (fireplace, coffee table, or TV wall) rather than anchoring it to the nearest wall. Once the sofa moves, everything else in the layout tends to fall into place.
In tighter spaces where floating the sofa all the way out is not realistic, even two to three inches off the wall makes a difference. The room stops feeling like a waiting room and starts feeling like somewhere you actually want to spend time.
Mistake 2 — The Rug Is Too Small
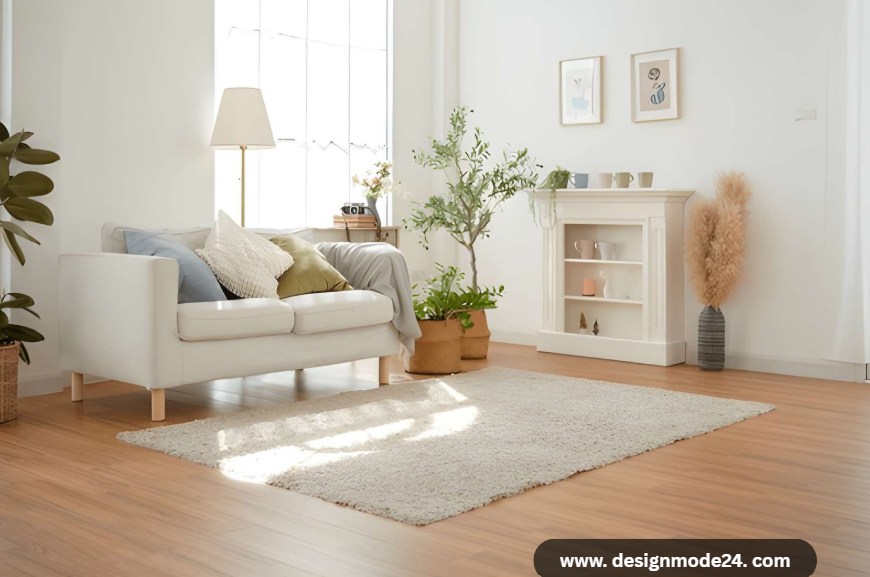
A too-small rug is one of the most common and most fixable problems in American living rooms. The room looks fractured. Furniture appears to float. Nothing connects. The culprit is almost always an 5×8 rug sitting in a space that needs a 9×12.
The rule from interior design is this: at minimum, the front legs of every seating piece should sit on the rug. Ideally, all legs are on it. A rug that is too small makes a room look smaller than it is. A correctly sized rug anchors the furniture, defines the seating zone, and pulls the whole room together.
| Room Size | Recommended Rug Size | Sofa Length Fit | Placement Rule |
|---|---|---|---|
| Small (under 12×14 ft) | 8×10 ft | Up to 84 inches | Front legs on rug |
| Medium (12×16 ft) | 9×12 ft | 84–96 inches | Front legs on; all legs preferred |
| Large (16×20 ft) | 10×14 ft | 96–108 inches | All legs on rug |
| Open plan / Great room | 12×15 ft or larger | Sectionals | All legs on; define zone clearly |
One practical note: if you love a rug that is slightly too small, layer it over a large inexpensive jute or sisal base. The layered look works, it gives the rug more visual weight, and it solves the scale problem without spending on a new piece.
Mistake 3: One Overhead Light Is Doing Everything
Overhead lighting alone is the reason so many living rooms feel flat after dark. One ceiling fixture, even a good one, casts a single layer of light that washes out depth and makes the room feel like a waiting area. Interior design treats layered lighting as a non-negotiable in any primary room.
Layered lighting means three things working together: ambient (the overhead), task (reading lamps, desk lights), and accent (anything that highlights a surface, shelf, or wall). You do not need to rewire anything. A floor lamp in the corner and a table lamp on a side table will change the room completely. Add dimmer switches — they cost $15 to $40 per switch, install in thirty minutes, and let the same fixture serve completely different purposes across the day.
Bulb temperature matters too. Bulbs between 2700K and 3000K produce the warm, comfortable quality associated with homes that feel good to be in. Anything above 4000K reads as clinical and belongs in a workspace, not a living room. This one detail, the right bulb temperature, is something we bring up constantly because it costs nothing to fix and changes everything about how a room feels.
| Lighting Type | Purpose | Examples | Bulb Temp (K) |
|---|---|---|---|
| Ambient | General illumination | Ceiling fixture, recessed lights | 2700–3000K |
| Task | Focused activity light | Floor lamp, table lamp | 2700–3000K |
| Accent | Visual interest & depth | Wall sconces, shelf lighting | 2700–3000K |
What we Recommend Before Anything Else
Before buying new furniture or repainting, work through this order. Pull the sofa away from the wall. Measure your rug against the actual seating area, not the room. Add one floor lamp and swap every bulb above 4000K for a warm equivalent. These three changes cost less than $100 in most homes and fix the majority of what makes a living room feel off.
Contact us if you want specific advice for your room dimensions. We work through real layouts and give practical direction rather than generic tips.
The living room is the space that gets the most use and the most scrutiny. It deserves layout decisions made on purpose — not whatever was easiest when the movers showed up.
Frequently Asked Questions
What is the most common living room layout mistake Americans make?
The most common mistake is pushing all furniture against the walls. This flattens the room and kills conversation flow. Floating at least the sofa away from the wall by 6 to 12 inches creates a more inviting, layered layout.
What rug size should I use for my living room?
For most American living rooms, an 8×10 rug is the minimum. A 9×12 is better. The front legs of every seating piece should sit on the rug. A rug that is too small makes the room look fractured and smaller than it actually is.
Why does my living room feel uncomfortable even though it looks nice?
A room that photographs well but feels hollow in person usually has three problems: furniture pushed to the walls, a rug that is too small, and overhead-only lighting. Fixing all three transforms how the room actually feels to live in.
How far should a sofa be from the wall?
Float the sofa at least 6 to 12 inches from the wall. Even a small gap creates visual depth and opens up the room. In tighter spaces, a few inches still makes a noticeable difference compared to furniture pressed flat against the wall.






2 thoughts on “www. designmode24. com Guide: The Living Room Layout Mistake Most Americans Make”