 Jessica
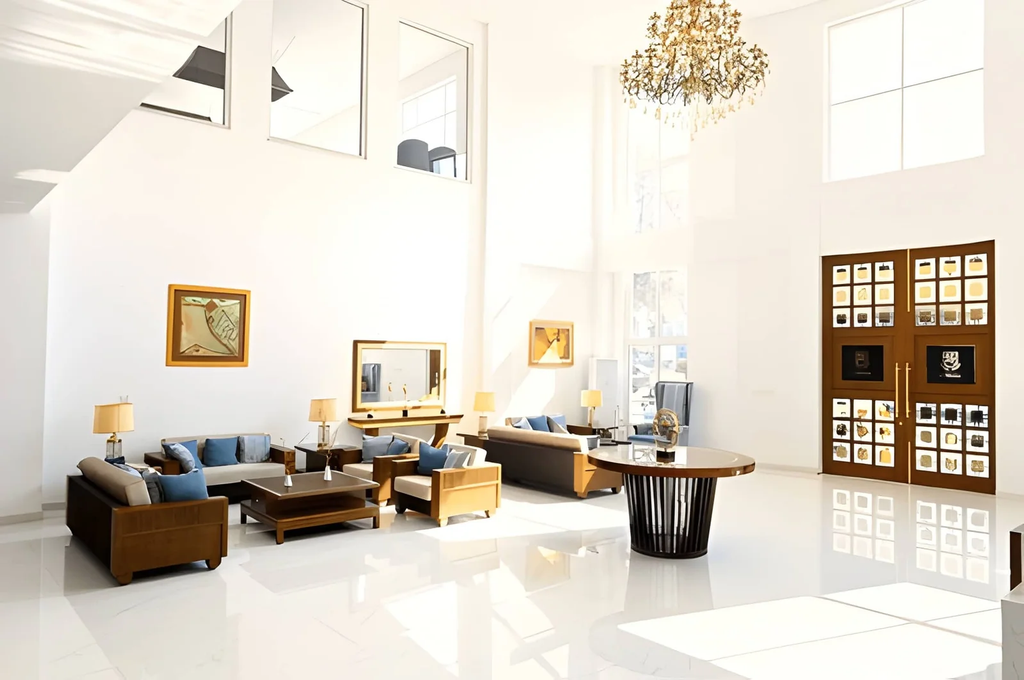
Walk into a home with double-height ceilings and something happens immediately — before you’ve registered the furniture, the finishes, or the views. The space feels generous in a way that no amount of clever room arrangement or quality decoration produces in standard-ceiling rooms. There’s a particular quality of air, of light, of openness that standard 8 or 9-foot ceilings simply cannot create regardless of how the space is designed.
Double-height ceilings — spaces where the ceiling height spans two floors, typically 16 to 22 feet — have been a coveted feature in US residential architecture for decades. They appear disproportionately in luxury custom homes, in contemporary architectural projects, and on the cover of every design publication that photographs interiors where the goal is to communicate spatial ambition.
Their popularity isn’t purely about appearing affluent, though they do signal significant construction investment. It’s about what they do to a space spatially, atmospherically, and psychologically — effects that have been documented in architectural research and that explain why people consistently rank the feeling of being in a high-ceilinged space as more pleasurable than equivalent spaces with standard ceiling heights. This article examines why.
The Psychology and Architecture Behind Double-Height Ceilings
The human response to high ceilings is consistent enough across cultures and contexts to have attracted significant academic attention. A foundational 2007 study by Joan Meyers-Levy and Rui Zhu published in the Journal of Consumer Research found that high ceilings promoted abstract thinking, feelings of freedom, and broader conceptual processing — while lower ceilings promoted focused, concrete thinking. The implications for home design are significant: the spaces where people think broadly, feel creative, and experience a sense of expansive possibility are almost always high-ceilinged ones.
Environmental psychologist Roger Ulrich’s broader research on restorative environments consistently identifies spatial volume as a factor in psychological recovery — spaces that feel open and generous support the kind of mental restoration that makes home environments genuinely rejuvenating.
| Psychological Effect | Standard Ceiling (8–9 ft) | Double-Height Ceilings (16–22 ft) |
|---|---|---|
| Cognitive processing style | Concrete, focused, detail-oriented | Abstract, expansive, free-associating |
| Perceived freedom | Moderate | High — ceiling distance reduces constraint feeling |
| Spatial anxiety | Low but present in tight rooms | Very Low — generous volume reduces compression |
| Social behavior | Intimate, focused conversation | More open social engagement |
| Light quality perception | Adequate when lit | Dramatically improved — light can enter from high sources |
| Perceived room quality | Standard | Premium — height signals significant construction investment |
| Stress recovery | Standard residential | Enhanced — volume supports psychological decompression |
Why Double-Height Ceilings Work Architecturally
Beyond the psychological research, double-height ceilings produce specific architectural benefits that explain their prominence in contemporary home design.
Natural Light Access
Double-height ceilings allow light to enter from heights and angles that standard construction doesn’t accommodate. Clerestory windows — horizontal windows positioned high on walls near ceiling height — can only serve their purpose (bringing light deep into a plan without sacrificing wall space) when ceiling height is sufficient to position them meaningfully above eye level.
High windows in double-height spaces bring light that travels farther horizontally into the plan, illuminates the ceiling plane (creating the bright overhead quality that makes rooms feel outdoor-adjacent), and allows the sun’s angle to change the light quality throughout the day in a way that low windows don’t. A double-height living room with clerestory windows on the south elevation receives light at mid-morning and afternoon angles that standard rooms with standard windows never access.
The Vertical Visual Dimension
Standard rooms exist primarily in the horizontal visual dimension — the eye moves across the room and between elements at roughly the same height. Double-height ceilings introduce a genuine vertical visual dimension that changes how the entire space is experienced. The eye can travel from floor to ceiling across 20 feet of height — a journey that passes through multiple material and light quality changes and creates a sense of spatial generosity that no horizontal arrangement produces.
This vertical dimension also allows architectural elements that aren’t possible in standard rooms: staircases as sculptural objects, exposed structural systems as design features, stacked windows that read as curtain wall sections, and mezzanine levels that create spatial complexity within the double-height volume.
Acoustic Space and Resonance
Sound behaves differently in double-height ceilings spaces — there’s more volume for sound to move through, which produces a different acoustic quality than low-ceilinged rooms. This can be either an asset or a challenge depending on the application and the acoustic treatment: a living room with double-height ceilings and hard surfaces can feel echo-prone, while the same space with appropriate soft furnishings, rugs, and acoustic attention creates a warm, resonant quality that many people find preferable to the acoustic flatness of low-ceilinged rooms.
Where Double-Height Ceilings Are Most Effectively Used in Contemporary Homes
| Space | Why Double-Height Ceilings Work Here | Design Consideration |
|---|---|---|
| Entry hall | First impression — sets spatial tone for whole home | Scale requires careful furniture and lighting selection |
| Living room | Primary gathering space — volume enhances social experience | Acoustic management with soft furnishings |
| Dining room | Volume creates occasion quality for meals | Lighting at the right scale — pendant must be significant |
| Home library | Stacked bookshelves use full height — functional and dramatic | Rolling ladder access may be needed for upper shelves |
| Studio/creative space | Volume supports the creative mental state research identifies | Light quality critical — high windows beneficial |
| Stairwell | Staircase becomes sculptural focal element in double height | Lighting design needs to address full vertical range |
The Design Challenges Double-Height Ceilings Create
Double-height ceilings are not universally positive — they create specific design challenges that experienced architects and interior designers address deliberately and that homeowners should understand before pursuing them.
Acoustic management. The same volume that creates the pleasant spacious quality can create problematic reverberation in hard-surface interiors. Sound reflects off hard ceiling surfaces at distance, creating echo patterns that make conversation in large double-height spaces acoustically uncomfortable. The solution involves acoustic ceiling panels, substantial soft furnishings at floor level, rugs that cover significant floor area, and upholstered furniture that absorbs sound — all design elements that should be part of the original plan rather than retrofits.
Heating and cooling efficiency. Heat rises. In a double-height space, the first 8 to 10 feet from the floor are conditioned, but significant HVAC energy goes to heating or cooling the upper volume that no one occupies. Contemporary double-height ceiling design addresses this through ceiling fans that recirculate heated air downward in winter, radiant floor heating that heats from the bottom up, and HVAC systems designed specifically for the non-standard volume. Energy-conscious homeowners should account for higher heating and cooling costs when evaluating double-height spaces.
Lighting at scale. Standard light fixtures disappear in double-height ceiling spaces — both visually (too small to read at 20 feet) and functionally (too far from occupants to illuminate effectively). Lighting design for double-height ceilings requires fixtures scaled to the height, positioned to provide adequate illumination at the occupied floor level while also contributing to the upper volume’s visual quality. This typically means oversized pendants, dramatic chandeliers, or carefully designed recessed systems that accommodate the unusual height.
Maintenance access. Windows at 18 or 20 feet need cleaning. Light fixtures need bulb replacement. Architectural elements at height need painting and maintenance. Double-height ceiling spaces require maintenance planning that standard rooms don’t — typically through motorized window coverings for high windows, long-reach cleaning equipment, or periodic lift rental for access to high elements.
The Cost Reality of Double-Height Ceilings in US Construction
| Cost Factor | Standard Room | Double-Height Ceilings Room | Differential |
|---|---|---|---|
| Construction cost per sq ft | Baseline | +20–40% additional | Height increases labor, material, and complexity |
| HVAC system | Standard sizing | Oversized or dual-zone | Additional equipment cost |
| Lighting fixtures | Standard residential | Commercial-scale or custom | Significant premium for appropriate scale |
| Window coverings | Standard | Motorized required for high windows | $500–$3,000 per motorized window |
| Energy costs (annual) | Baseline | +15–30% in most US climates | Ongoing operational cost |
| Maintenance (annual) | Standard | +$200–$500 for high-access needs | Ongoing operational cost |
Frequently Asked Questions
What exactly are double-height ceilings and how tall are they?
Double-height ceilings span two typical floor heights — where a standard US home has 8 to 9-foot ceilings on each floor, a double-height space eliminates the floor between the two levels, creating a ceiling height of 16 to 20 feet or more. They’re sometimes called “two-story” rooms and are most commonly used in entry halls, living rooms, and stairwells of contemporary US homes.
Do double-height ceilings make homes harder to heat and cool?
Yes — significantly so without proper HVAC design. The volume to be conditioned is two to three times that of an equivalent standard room, heat rises to the unoccupied upper zone in winter, and the additional glazing area that typically accompanies double-height spaces increases solar heat gain in summer and heat loss in winter. Modern double-height ceiling spaces address this through radiant floor heating, ceiling fans, zoned HVAC, and high-performance glazing — but the energy cost premium remains real.
Are double-height ceilings appropriate for colder US climates?
Yes, with appropriate design. Homes in cold climates with double-height ceilings require radiant floor heating or other bottom-up heating strategies, excellent insulation in the upper wall sections, triple-pane glazing for any high windows, and ceiling fans with winter reverse operation to push warm air downward. The aesthetic and spatial benefits remain available in any climate — the engineering requirements differ by location.
What furniture works best in rooms with double-height ceilings?
Furniture scaled to the double height of the room rather than standard residential scale. Large sofas, substantial dining tables, oversized artwork, and significant light fixtures all contribute to a proportional relationship between furniture and space that standard residential furniture can’t achieve in double-height rooms. The most common design mistake in double-height spaces is furnishing them with standard-scale pieces that disappear in the volume.
Can double-height ceilings be added to an existing US home?
In limited circumstances — typically by removing an existing floor or ceiling structure between two levels, which is a significant structural project requiring engineering assessment and building permits. Most existing US homes aren’t candidates for this modification without extensive structural work. Double-height ceilings are most cost-effectively achieved through new construction or major renovation planning where the structural system can be designed to accommodate them from the start.
The Bottom Line
Double-height ceilings are popular in contemporary US homes because they produce genuine, documented spatial and psychological benefits that standard ceiling heights cannot replicate: the sense of freedom and expansiveness that promotes creative thinking and psychological restoration, the natural light access that high glazing enables, the vertical visual dimension that makes spaces feel architecturally ambitious, and the signal of construction quality that significant spatial volume communicates.
The challenges — acoustic management, energy efficiency, lighting scale, and maintenance access — are real and require deliberate design attention. But they’re addressable. The result, in homes where double-height ceilings are properly designed and thoughtfully furnished, is a spatial quality that consistently ranks among the most desired features in US residential architecture — and that retains its appeal across the full range of design styles and periods in which it appears.
For double-height ceiling ideas must visit https://designmode24.co/