 Jessica
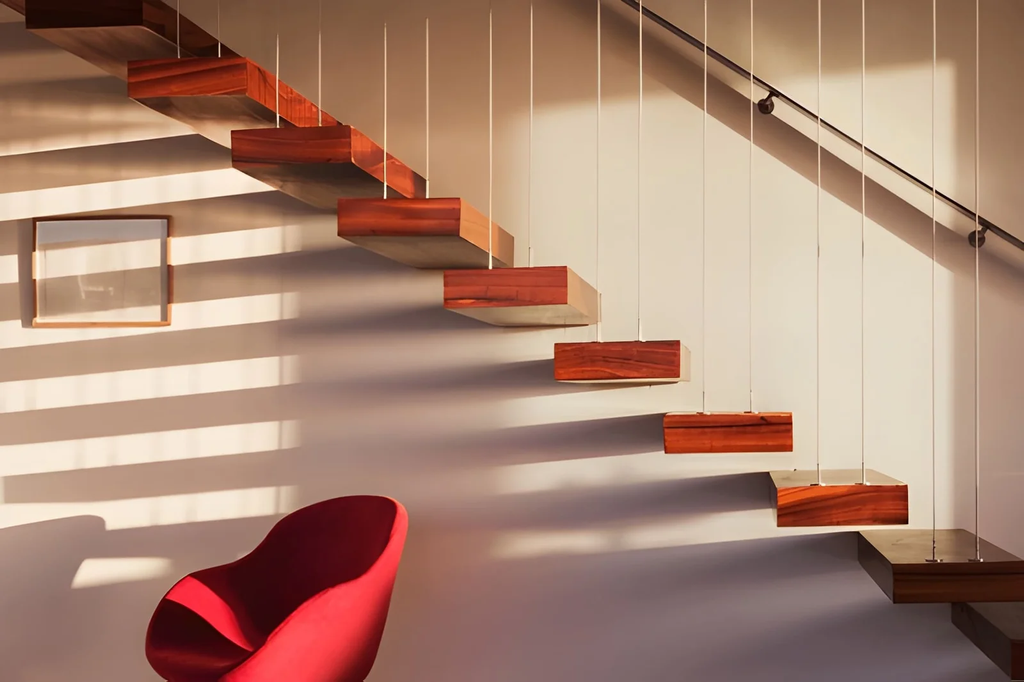
Most staircases are heavy. They have solid sides, thick risers, and a dark underside that blocks the view and splits the room. A floating staircase does the opposite. The treads seem to hang from the wall with nothing beneath them, so light and sightlines pass straight through. It is one of the few features that can make a hallway look wider and a living room look taller at the same time. So why are floating staircases popular in contemporary homes?
The reasons go beyond looks. Floating staircases save visual space, suit open-plan layouts, and turn a necessary structure into a sculpture. They also come with serious engineering and safety questions that photos never show. This article covers both sides. You will find a quick answer, a table of benefits, a guide to how they are built, a safety and code section, a materials chart, a planning checklist, and the mistakes that lead to regret. It suits new builds and renovations. Read the quick answer first, then use the sections that fit your project.
Why Are Floating Staircases Popular?
Floating staircases are popular because they open up sightlines, let daylight pass through, and make stairs look light instead of bulky. They suit open-plan contemporary homes, work as a focal point, and can make small spaces feel larger. Their clean lines match minimal interiors, though they need careful engineering.
What They Add to a Home
| Benefit | How it works | Best for |
|---|---|---|
| Visual lightness | No solid sides or risers | Small or narrow rooms |
| Light flow | Daylight passes between treads | Dark hallways |
| Sculptural impact | Stair becomes a feature | Open-plan living areas |
| Clear sightlines | View continues under and through | Entrances, double-height spaces |
| Flexible styling | Works with glass, steel, or timber | Modern, industrial, minimal styles |
How Floating Staircases Are Built
The “floating” effect is created by hiding the structure.
| Type | Support | Notes |
|---|---|---|
| Wall-mounted cantilever | Treads fixed into a strong wall | Needs a masonry, concrete, or reinforced wall |
| Central spine | A steel beam beneath or behind the treads | Common in timber-framed homes |
| Hidden stringer | Slim steel plate inside the wall | Gives a very clean look |
| Hybrid with cable or rod | Hung from above or braced at the side | Needs engineering for loads |
Each tread must carry people and their weight safely, so the connections are structural. This is not a DIY job. A qualified structural engineer should design the fixings and check the supporting wall.
Safety and Building Rules
Safety is the main limit on floating staircases. Rules vary by country and region, so check local codes.
| Concern | Common issue | Practical answer |
|---|---|---|
| Open risers | Gaps may be too wide for small children | Check local limits, often based on a small sphere passing through |
| Tread depth and rise | Must feel comfortable and consistent | Follow code and test a mock-up |
| Handrail | Needs a secure fixing and correct height | Often around 34 to 38 inches |
| Slip resistance | Smooth treads can be slippery | Choose textured finishes or non-slip inserts |
| Lighting | Shadows hide edges | Add low step lighting |
| Falls from the open side | No solid barrier | Add glass or cable balustrade where needed |
Families with young children, older adults, or pets should think carefully before choosing open-riser stairs. Some designs add slim risers or a barrier to meet code.
Materials Compared
| Material | Look | Care note |
|---|---|---|
| Solid timber | Warm, natural | Needs sealing, check movement |
| Steel plate | Slim, strong | Protect from rust in damp spaces |
| Glass treads | Very light | Must be laminated safety glass, can show marks |
| Stone or concrete | Heavy, sculptural | Needs strong support, slip treatment |
| Veneered or engineered wood | More stable | Check manufacturer details |
If you are comparing finishes, balustrades, or joinery details, you can browse [anchor text] before you request quotes.
Planning Checklist
- Check the wall. Is it masonry, concrete, or timber? Floating staircases need a suitable structure.
- Hire an engineer. They design the connections and confirm loads.
- Check local codes. Look at riser gaps, handrails, and headroom.
- Consider the household. Children, pets, mobility, and noise.
- Choose the finish. Think about slip, wear, and cleaning.
- Plan lighting. Step lights or wall washers improve safety and mood.
- Request a mock-up or sample. See how it feels before you build.
Practical Trade-Offs
Floating staircases usually cost more than standard stairs because of the engineering and fabrication. They can also be noisier, since the thin treads and hard surfaces carry footfall sound, so soft rugs or wall insulation may help. Cleaning is easier in some ways, since there are fewer hidden corners, but dust lands on every tread. Open stairs also offer less storage space beneath them, because the void is deliberately empty.
Mistakes That Lead to Regret
The most common mistake is choosing the look first and checking the wall later. If the wall cannot carry the load, the design needs a different structure. Another is ignoring safety for children, with gaps wider than local rules allow. Poor lighting is a third error, since edges disappear in shadow. Glossy treads cause slips, and too many materials on one stair can look messy. Finally, avoid cutting corners on fabrication. Thin parts that flex or creak spoil the effect and may be unsafe.
FAQ
Are floating staircases safe?
They can be, if designed by a qualified engineer and built to local codes.
Do floating staircases cost more?
Usually yes, because of engineering, materials, and installation. Costs vary widely.
Can floating staircases be added to an existing home?
Sometimes. It depends on the wall structure, headroom, and local rules.
Are they suitable for families?
They can be, with the right design. Consider riser gaps, handrails, and slip resistance.
Bottom Line
Floating staircases are popular in contemporary homes because they open views, share light, and turn stairs into a feature. Treat them as engineering projects first and style choices second. Check the wall, follow local codes, think about everyone who will use them, and light the steps well.
Must visit https://designmode24.co/ for floating staircases ideas.