 Jessica
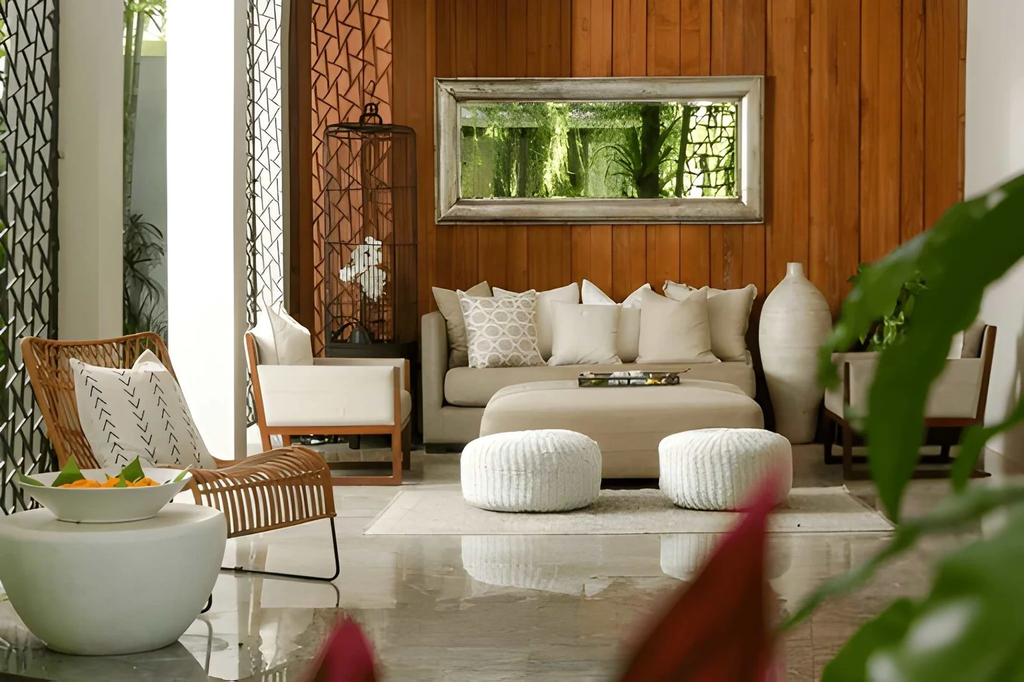
The sunken living room — also called the conversation pit — had its cultural moment in the 1960s and 1970s, when it appeared in mid-century modern homes as a bold architectural statement about how people should gather. Then it disappeared almost entirely from US residential design for four decades, replaced by open-plan layouts that prioritized flow and flexibility over defined social zones. Sunken living rooms became a relic — the kind of feature that showed up in listings as a liability rather than an asset, something to mention quietly rather than celebrate.
Something has shifted. In the last several years, sunken living rooms have been reappearing in new construction, renovation projects, and design publications — not as nostalgic throwbacks but as genuine architectural solutions to problems that flat, open-plan living consistently fails to solve. The feature that was written off as dated is being reconsidered, and the reasons why reveal something interesting about what’s changed in how Americans want to use their homes.
This article examines why sunken living rooms are coming back, what they offer that flat-floor layouts don’t, how contemporary designers are updating the concept for modern homes, and what US homeowners considering the feature should know before committing to one.
What Sunken Living Rooms Are and Why They Disappeared
A sunken living room is a seating area that’s been stepped down from the main floor level — typically 12 to 24 inches below the surrounding floor plane. The step creates a zone that’s visually and spatially distinct from adjacent areas without requiring walls or partitions to accomplish the separation.
They were popularized in the US through mid-century modern architecture — appearing in homes by designers including Eero Saarinen and in the Miller House in Columbus, Indiana (1957), which featured one of the most celebrated conversation pits in American architectural history.
Their disappearance in the 1980s came from several converging factors: liability concerns about tripping hazards, the rise of open-plan design philosophy that prioritized unobstructed flow, changing furniture market preferences toward modular seating, and the practical reality that sunken living rooms complicated home sales by requiring disclosure and sometimes triggering building code reviews.
| Reason for Disappearance | How It Applied | Why It’s Being Reconsidered |
|---|---|---|
| Liability concerns | Step seen as fall hazard | Better design and lighting addresses this |
| Open-plan trend | Sunken areas interrupted floor flow | Open-plan fatigue driving desire for definition |
| Real estate perception | Dated by 1990s–2000s buyers | Design nostalgia and mid-century revival |
| Building code complexity | Required review in some jurisdictions | Designers working within code from the start |
| Furniture industry shift | Modular furniture didn’t suit the pit | Custom and built-in seating integration |
Why Sunken Living Rooms Are Coming Back Now
The Open-Plan Fatigue Factor
The timing of sunken living rooms’ return is directly connected to a growing disillusionment with open-plan living that’s been building since the pandemic significantly increased the amount of time US households spend at home.
Open-plan layouts optimize for visual spaciousness and physical flow — qualities that perform well for entertaining and daily movement. They perform less well for the acoustic separation, visual privacy, and sense of enclosure that people actually need for sustained comfortable inhabitation. A family of four in an open-plan home during remote work and schooling periods discovered that a space designed to look open doesn’t support the kind of focused, zone-specific activity that multiple people need simultaneously.
Sunken living rooms solve part of this problem architecturally rather than through walls and partitions. The step down creates acoustic and visual separation without blocking sightlines — the sunken zone reads as separate from the kitchen and dining area above it while remaining physically connected to the whole. It’s zone definition through level change rather than through partition, which preserves the openness that US homeowners don’t want to give up while creating the definition they increasingly need.
The Psychological Case: Enclosure and Belonging
The neuroarchitectural argument for sunken living rooms is compelling. Environmental psychology research on what makes social spaces comfortable consistently identifies partial enclosure as a positive factor — the “refuge” quality that makes people feel safe enough to fully relax and engage socially.
A sunken seating area creates enclosure at the seated eye level even when the space is entirely open above. Someone sitting in a conversation pit has their head at the level of the surrounding floor plane — which means they perceive the edges of the pit as walls-at-eye-level while simultaneously having unobstructed views across the rest of the room from a slightly higher position. It’s the neurological best of both conditions: enclosed enough to feel sheltered, open enough to maintain connection to the larger space.
| Psychological Quality | Flat Open Plan | Sunken Living Room |
|---|---|---|
| Sense of enclosure when seated | Low — exposed from all sides | High — pit edge at seated eye level |
| Social intimacy in conversation | Low — distance and openness | High — enclosed zone promotes closeness |
| Acoustic separation from kitchen | None | Partial — level change reduces sound transmission |
| Connection to larger space | Complete | Maintained — open above pit level |
| Sense of destination | Absent — uniform floor level | Present — stepping down creates arrival experience |
| Visual interest from room entry | None — uniform floor | High — pit creates focal feature |
How Contemporary Designers Are Updating Sunken Living Rooms
The sunken living rooms appearing in contemporary US design look different from their mid-century predecessors in several important ways. Contemporary versions tend to be shallower (12 to 18 inches rather than the 24 to 36 inches of some 1960s examples), better integrated with contemporary open-plan layouts, more thoughtfully lit (addressing the darkness problem that plagued many original pits), and built with materials that align with current design sensibilities.
The integrated step. Contemporary sunken living rooms treat the step as a design element rather than a simple structural transition. Wide, shallow steps that can double as additional seating, steps in contrasting materials (stone edge against wood floor), and illuminated risers all elevate the transition from the main floor level into a deliberate architectural moment.
Built-in seating integration. The original conversation pits often featured built-in seating — upholstered benches running the perimeter of the lowered area. Contemporary designers are returning to this approach because it solves the furniture problem that plagued sunken living rooms on the resale market: purpose-built seating belongs in the pit, rather than standard furniture that never quite fits or never looks right.
Lighting as a solution. The darkness that made original sunken living rooms feel cave-like is addressed in contemporary versions through integrated lighting — recessed fixtures in the pit floor, LED strips at the step transition, and pendant lighting that hangs into the pit rather than above the main ceiling plane.
Practical Considerations for US Homeowners
| Consideration | What to Know | Planning Implication |
|---|---|---|
| Structural requirements | Requires engineered floor lowering in most cases | Professional structural assessment before committing |
| Building permits | Required in virtually all US jurisdictions | Budget time and cost for permit process |
| Resale impact | Improving — mid-century revival changing perception | Less of a liability than it was 2000–2015 |
| Step safety | ADA and code requirements for riser and tread dimensions | Design with code compliance from the start |
| Heating and cooling | Sunken areas can accumulate cold or heat | HVAC zoning may need adjustment |
| Furniture selection | Standard furniture often wrong scale | Custom or built-in seating most effective |
| Cost range | $8,000–$30,000+ depending on scope | Significant investment — high impact |
Frequently Asked Questions
Why are sunken living rooms coming back in US home design?
Primarily as a response to open-plan fatigue — the recognition that spaces designed for maximum flow and visual openness don’t always support the kind of comfortable, enclosed social gathering that people actually want. Sunken living rooms create zone definition through level change rather than through walls, preserving visual openness while creating the enclosure that makes sustained social interaction comfortable. A growing mid-century modern revival and improved resale perception are also contributing factors.
Are sunken living rooms a safety hazard?
When designed with code-compliant step dimensions and appropriate lighting, sunken living rooms are no more hazardous than any other level change in a residential space — including standard stairs, split-level transitions, or sunken bathtubs. The liability concerns that contributed to their disappearance in the 1980s were often more about perception and insurer caution than actual incident rates. Contemporary designs address the safety dimension through illuminated risers, contrasting step materials, and appropriate handrail or edge treatment where heights warrant them.
Do sunken living rooms hurt home resale value?
This has changed significantly. Through the 1990s and 2000s, sunken living rooms were frequently cited as features to neutralize before selling. In the current US real estate environment — with strong mid-century modern demand and growing design sophistication among buyers — well-executed sunken living rooms are increasingly treated as premium features, particularly in markets where architecturally distinctive homes command premiums. Poorly executed or maintained examples still create challenges; quality execution is increasingly an asset.
What’s the minimum space required for a functional sunken living room?
Approximately 10 by 12 feet of floor area — enough to accommodate a conversation-oriented seating arrangement with comfortable passage on at least two sides. Smaller pits feel claustrophobic rather than intimate; larger ones lose the enclosure quality that makes them effective. The depth (step height) is typically 12 to 18 inches for contemporary applications — enough to create clear visual separation without the accessibility challenges of deeper original versions.
Can a sunken living room be added to an existing US home?
Yes, but it’s a significant structural project. The floor section must be lowered, which requires removing existing flooring and subfloor, cutting or recessing the structural floor system (typically requiring engineered beam solutions), and rebuilding to the new level with appropriate insulation and moisture management. In homes on slabs, this is particularly complex. In homes with crawl spaces or basements, there’s typically more working room for the structural solution. Budget $8,000 to $30,000 depending on size and structural complexity.
The Bottom Line
Sunken living rooms are coming back because they solve a problem that open-plan layouts created: the absence of defined social zones that support gathering and conversation without requiring walls that close spaces off. The level change accomplishes what partitions do visually and psychologically while preserving the spatial openness that US homeowners have grown accustomed to expecting.
The contemporary version addresses the original’s shortcomings — better lighting, shallower steps, code-compliant safety design, and built-in seating that makes the space genuinely livable. The result is an architectural feature that performs better in contemporary homes than nostalgia alone would justify, with a design logic that’s independent of the trend cycle that’s currently driving its revival.
For sunken living room ideas must visit https://designmode24.co/