 Jessica
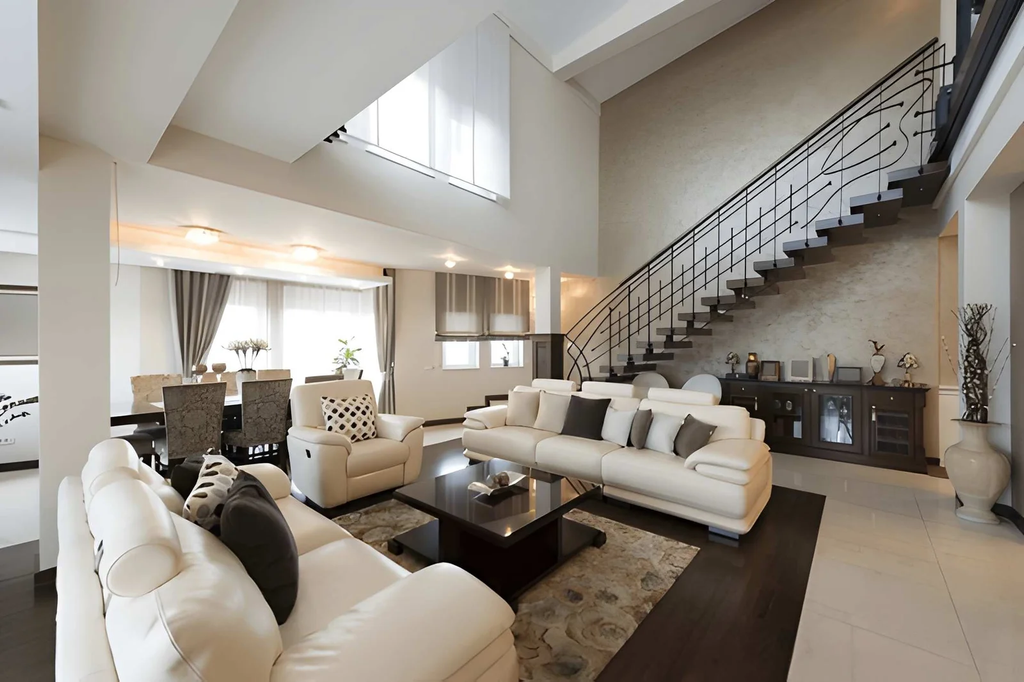
Most basements in the US exist in a permanent state of almost. Almost a home office. Almost a media room. Almost extra living space. Almost finished. They absorb storage, collect deferred decisions, and represent square footage that’s been paid for but never really used. The potential is visible — you can see it every time you walk down the stairs — and the gap between what’s there and what could be there stays open indefinitely.
Basement interior designing is the project that closes that gap. And it’s more interesting than most homeowners expect it to be — because a basement presents design challenges that don’t exist in above-grade spaces: limited or absent natural light, lower ceiling heights, moisture considerations, and HVAC requirements that shape every design decision made within it. These constraints are what make basement interior designing genuinely engaging rather than routine. They require creative problem-solving rather than simple preference expression.
This article covers the full basement interior designing process: how to assess what you’re working with, which design decisions matter most in below-grade spaces, how to address the specific challenges that make basements different from other rooms, and which approaches produce finished basements that feel like intentional living spaces rather than rooms that happen to be underground.
Why Basement Interior Designing Is Different From Every Other Room
Designing a basement requires understanding its specific constraints before making any aesthetic decision. These constraints don’t prevent good design — they shape it. The best basement interior designing works with the conditions rather than against them.
| Basement Design Challenge | Why It Matters | Design Response |
|---|---|---|
| Limited or no natural light | Affects mood, perceived size, and color performance | Layered artificial lighting becomes the primary tool |
| Lower ceiling heights | Creates compression feeling if not addressed | Horizontal design elements, strategic lighting |
| Moisture and humidity | Affects material selection significantly | Moisture-resistant materials throughout |
| HVAC and mechanical elements | Takes up space and affects layout | Design around or conceal mechanicals early |
| Egress requirements | Affects how spaces can be legally used | Check local code before planning bedrooms |
| Sound transmission | Basement sounds travel up to main floors | Acoustic insulation consideration in ceiling |
| Limited above-grade connection | Space can feel disconnected from home | Design continuity with main floor palette |
Basement interior designing that ignores these constraints produces spaces that look designed in photographs and feel uncomfortable to be in. Basement interior designing that responds to them produces spaces that feel intentionally crafted — rooms that are genuinely better than their above-grade counterparts in specific ways: quieter, more temperature-stable, more private.
The Most Important Basement Interior Designing Decisions
Defining the Purpose Before Any Design Decision
The single most consequential basement interior designing decision is defining what the space will be used for — specifically and honestly, not aspirationally. A basement designed as a home theater that becomes a catch-all storage room within a year wasn’t designed for how the household actually lives.
The most successful basement interior designs are built around real, consistent use patterns:
| Basement Use Type | Design Priority | Key Requirements |
|---|---|---|
| Home theater / media room | Acoustic isolation, controlled lighting, comfortable seating | Blackout capability, sound dampening, tiered layout option |
| Home office | Lighting quality, connectivity, acoustic separation | Egress window for wellbeing, dedicated circuit, soundproofing |
| Guest bedroom | Egress window (code required), appropriate ceiling height | Moisture control, privacy, HVAC zoning |
| Family room / playroom | Durable surfaces, easy maintenance | Resilient flooring, washable wall finish, adequate storage |
| Home gym | Flooring for impact absorption, ceiling height | Rubber flooring, mirror placement, ventilation |
| Multi-purpose space | Flexible furniture, zone definition | Careful layout planning, varied lighting scenes |
Defining the use first determines flooring choice, lighting approach, ceiling treatment, and storage requirements — all of which cascade from that foundational decision.
Lighting: The Most Critical Basement Interior Designing Variable
In above-grade spaces, lighting supplements natural light. In basement interior designing, artificial lighting replaces it entirely — which makes it the most important single variable in whether the finished space feels livable or feels like a basement.
The most common basement lighting failure is recessed can lights only — evenly distributed overhead lighting that’s functional but produces the same flat, institutional effect that kills above-grade rooms. Basement spaces need layered lighting more than any other room precisely because there’s no natural light to provide depth and variation.
A well-designed basement lighting plan has:
Ambient light from recessed fixtures with dimmers — the functional base layer that allows the space to operate.
Task light for specific functional areas — a desk lamp, under-cabinet lighting in a kitchenette, focused reading light.
Accent light that creates depth and visual interest — cove lighting that bounces light off the ceiling and creates perceived height, wall sconces that add warmth, shelf lighting that highlights zones.
Warm bulb temperature throughout — 2700K maximum in all basement spaces, because cool light in an already below-grade environment creates coldness that warm-toned furnishings can’t fully compensate for.
| Basement Lighting Layer | Fixtures | Approximate Cost | Impact |
|---|---|---|---|
| Ambient recessed with dimmers | 6–12 recessed + dimmer switches | $200–$600 | High — functional base |
| Cove or indirect lighting | LED strip above soffits or beams | $80–$250 | Very High — creates perceived height |
| Wall sconces | 2–4 units | $120–$400 | High — warmth and texture |
| Task lighting per zone | Varies by use | $50–$200 | Medium-High — functional |
| Under-stair or toe-kick lighting | LED strip | $30–$80 | Medium — atmosphere |
Ceiling Treatment: The Detail That Changes Everything
Basement ceilings are where most interior designing projects either succeed or reveal themselves as incomplete. The options are limited but the difference between them is significant:
Drywall ceiling produces the most finished, above-grade appearance but conceals mechanicals that may need future access. Best for spaces where access isn’t needed or where mechanicals have been relocated.
Painted open ceiling — all joists, pipes, and ductwork painted in a uniform dark color (typically flat black or dark grey) — creates an industrial aesthetic that recedes visually, makes the ceiling feel higher, and maintains full access. Increasingly used in basement interior designing because it works better than it sounds.
Drop ceiling (acoustic tile) provides acoustic benefits and easy mechanical access but reads as clearly commercial if low-quality tiles are used. Higher-end acoustic tiles significantly improve this.
Wood plank ceiling adds warmth and character but requires adequate ceiling height and careful moisture consideration.
Materials That Work in Basement Interior Designing
Material selection in basement interior designing is constrained by moisture and the need for durability — but the range of appropriate materials is wider than most homeowners realize.
| Material Category | Best Options | Avoid |
|---|---|---|
| Flooring | Luxury vinyl plank, engineered hardwood, polished concrete, tile | Solid hardwood, carpet over concrete without vapor barrier |
| Wall finish | Moisture-resistant drywall, concrete effect paint, tile | Standard drywall without moisture barrier in high-humidity zones |
| Ceiling | Painted open, quality drop tile, moisture-resistant drywall | Standard drywall without appropriate finish in humid climates |
| Storage | Built-ins in moisture-resistant materials, metal shelving | Particleboard without sealing in below-grade environments |
| Textiles | Synthetic or wool blend rugs, performance fabrics | Natural fiber rugs directly on concrete, delicate fabrics |
Luxury vinyl plank flooring has become the dominant basement floor choice in US residential design for good reason: it’s waterproof, comfortable underfoot, available in realistic wood and stone appearances, and handles the temperature and moisture fluctuations that below-grade environments produce. It outperforms every alternative at comparable price points for most basement applications.
Frequently Asked Questions
What is the most important thing to address before starting basement interior designing?
Moisture. Any existing moisture infiltration — seepage through walls or floor, condensation problems, water intrusion during rain — must be resolved before any interior designing work begins. Finishing over a moisture problem produces a finished basement that develops mold, smell, and material failure within one to two years. Waterproofing and vapor barrier installation are the mandatory first steps when moisture is present.
How do I make a basement feel less like a basement through interior designing?
Through lighting, ceiling treatment, and material continuity with the main floor. Layered warm lighting eliminates the dark, cave-like quality. A painted open ceiling in dark color or well-executed drywall ceiling removes the unfinished look. Carrying the main floor’s color palette into the basement creates the sense that the space belongs to the home rather than existing beneath it.
What ceiling height do I need for basement interior designing?
A minimum of 7 feet is required for a comfortable finished basement. 8 feet is significantly better and allows standard door heights, comfortable furniture proportion, and lighting fixtures that don’t create compression. Below 7 feet, design options are limited and the space will feel consistently low regardless of other design decisions. Check actual height after accounting for any planned flooring additions.
Is a basement bedroom legal and how does interior designing address egress?
A basement bedroom requires an egress window — a window large enough to serve as a fire exit — under IRC building codes. This is a structural requirement, not a design preference. Basement interior designing that includes a legal bedroom must plan for egress window installation if one doesn’t exist, which affects both budget and wall placement. Calling a space a “bonus room” rather than a bedroom doesn’t eliminate the requirement if it’s used for sleeping.
What’s the most cost-effective basement interior designing approach?
Painted open ceiling, luxury vinyl plank flooring, layered lighting with dimmers, and moisture-resistant drywall on walls — this combination produces a finished basement that feels designed and livable at a fraction of the cost of drywall ceilings and premium flooring. For most US homeowners, this approach delivers 80% of the design result at 40% of the cost of full-finish approaches.
The Bottom Line
Basement interior designing is genuinely one of the more exciting home projects available to US homeowners — not despite its constraints but partly because of them. The challenges of limited light, below-grade conditions, and ceiling height force creative problem-solving that above-grade spaces don’t require, and the solutions to those challenges produce spaces that have a character distinct from the rest of the home.
Address moisture before anything else. Define the use honestly before choosing materials. Design the lighting as the primary tool rather than a supplement. Choose the ceiling treatment that balances access, aesthetics, and height. Select materials for durability and moisture resistance before appearance.
Done in that order, basement interior designing produces a finished space that adds meaningful livable square footage, genuine daily utility, and real property value — all from square footage you already own and have already paid for.
Must visit https://designmode24.co/ for basement interior designing.