 Jessica
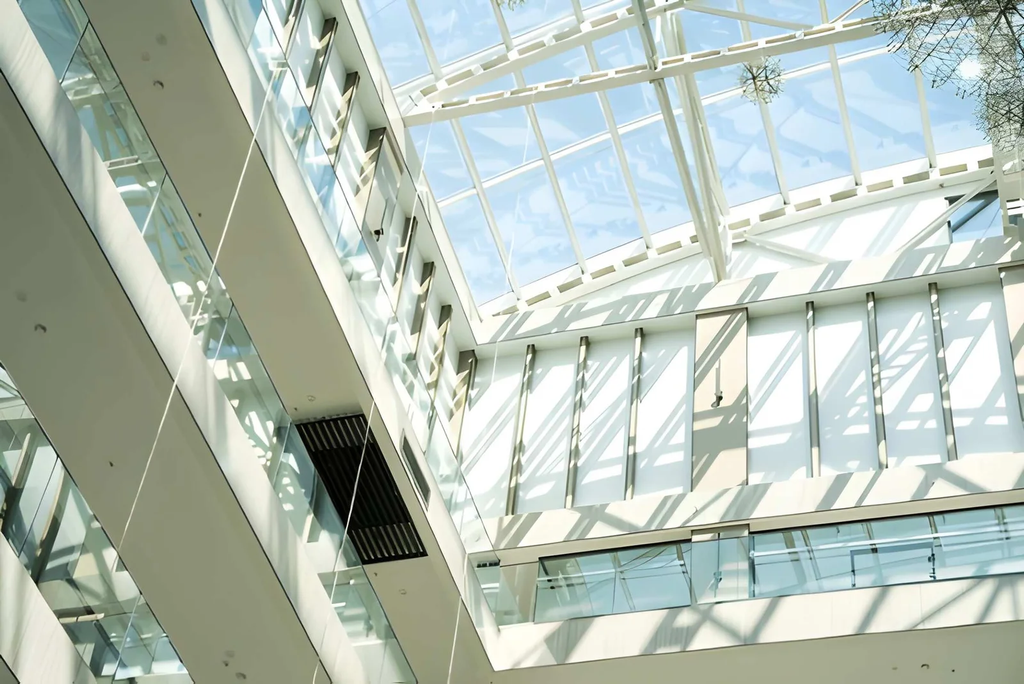
Deep buildings have a problem that no window can fix. The rooms at the edge get daylight, while the middle sits in permanent dusk and relies on lamps from morning to night. Open the roof or carve out a courtyard, and that middle suddenly has a source of light. That is the basic promise of an atrium. So how can atriums bring natural light into interior spaces?
The answer depends on a few design choices that are easy to get wrong: how tall and wide the void is, what the glass does to heat, and how bright the surfaces inside are. A badly planned atrium can be dim, hot, or noisy. A good one makes a whole building feel open. This article explains how atriums work and what to check before you plan one. You will find a quick answer, a table of atrium types, a proportion guide, a glazing and heat section, a surface and plant guide, a planning checklist, and the mistakes that waste the opportunity. It suits homes, offices, and renovations. Read the quick answer first, then use the sections that fit your project.
How Can Atriums Bring Natural Light Into Interior Spaces?
Atriums bring natural light into interior spaces by opening a vertical void to the sky, usually with a glazed roof or large windows. Daylight enters from above, bounces off pale walls and floors, and reaches rooms that face the void. Good proportions, clear glazing, and reflective surfaces decide how far the light travels.
Types of Atriums Compared
| Type | How it works | Best for |
|---|---|---|
| Glazed roof atrium | Skylight over a central void | Homes, offices, shops |
| Open courtyard | Open to sky, enclosed by walls | Warm, dry climates |
| Side-lit atrium | Large vertical windows on one or more sides | Narrow plots |
| Light well | Slim shaft bringing light down | Terraces, tight sites |
| Linear atrium | Long, narrow slot along the plan | Deep rectangular buildings |
Proportions Decide How Far Light Travels
Light fades as it moves down a shaft, so shape matters more than size alone.
| Factor | Effect on daylight |
|---|---|
| Wide and shallow void | More light reaches lower floors |
| Tall, narrow void | Upper floors bright, lower floors dim |
| Splayed walls | Wider at the top, bouncing more light down |
| Wall color | Pale surfaces reflect light, dark ones absorb it |
| Floor finish | A light floor adds reflected light upward |
A common planning idea is that the opening should be wide in relation to its height, though the right ratio varies with latitude, climate, and use. A daylight analysis by a qualified designer gives better answers than a rule of thumb.
Glazing, Heat, and Comfort
Glass admits light but also heat, so comfort needs planning.
| Concern | Cause | Answer |
|---|---|---|
| Overheating | Strong sun through a roof | Solar-control glass, external shading |
| Glare | Direct sun on screens and floors | Fritted glass, blinds, or louvers |
| Heat loss in winter | Single or poor glazing | High-performance double or triple glazing |
| Stale air | Warm air collecting at the top | Openable vents at the roof for stack ventilation |
| Condensation | Cold glass meeting humid air | Good ventilation and insulation |
Warm air rises, so a roof vent can pull cooler air through the building and cut reliance on air conditioning. Ventilation requirements and fire safety rules vary by region, so consult a professional.
Surfaces, Plants, and Details
What fills the atrium changes what it feels like.
| Element | Role | Tip |
|---|---|---|
| White or pale plaster | Reflects light deep into the building | Use matte to avoid glare |
| Light timber or stone | Warmth without darkness | Avoid dark, glossy finishes |
| Glass balustrades | Keep sightlines and light open | Choose safety glass |
| Plants | Soften the space and improve the feel | Match species to light levels |
| Water features | Add reflection and calm sound | Plan maintenance |
If you are looking at glazing systems or finishes for a project like this, you can browse [anchor text] before you request quotes.
Planning Checklist
- Study the sun path. Note where light falls through the year.
- Define the goal. Light, ventilation, a social space, or all three.
- Test proportions. Use a model or daylight simulation.
- Choose glazing. Balance light, heat, and cost.
- Plan shading and ventilation early. These are hard to add later.
- Check structure and regulations. Roofs and floors may need engineering and permits.
Cutting into floors or roofs is structural work. Always involve a qualified architect or structural engineer, and check local building and fire rules.
Atriums in Smaller Homes
You do not need a grand void. A slim light well, a glazed stair opening, or a small internal courtyard can bring daylight into a deep terrace. Pair it with glazed internal doors and pale walls, so light reaches the rooms around it. Even a roof lantern over a stairwell can change a dark landing.
Mistakes That Waste the Light
The most common mistake is a narrow, deep void with dark walls, which swallows light before it reaches the lower floors. Ignoring heat is another, and a south-facing glass roof with no shading can make the space unusable in summer. Poor acoustics also cause trouble, since hard surfaces make atriums echo, so add soft finishes and plants. Many people forget cleaning access, and a dirty roof lets in far less daylight. Finally, avoid treating the atrium as decoration only. It should serve the rooms around it.
FAQ
Do atriums make a building colder?
They can, if glazing is poor. High-performance glass and good insulation reduce the problem.
Can an atrium work in a small house?
Yes. A light well or glazed stair opening can bring in daylight at modest scale.
Do atriums need special ventilation?
Usually yes. Roof vents or openable windows help release warm air.
Are atriums expensive?
Costs vary widely with structure, glass, and region. Get quotes from qualified professionals.
Bottom Line
Atriums bring natural light into interior spaces when their proportions, glazing, and finishes work together. Make the void wide enough, use pale surfaces, control heat and glare, and plan ventilation early. Get professional advice before changing structure.
For more atriums ideas must visit https://designmode24.co/