 Jessica
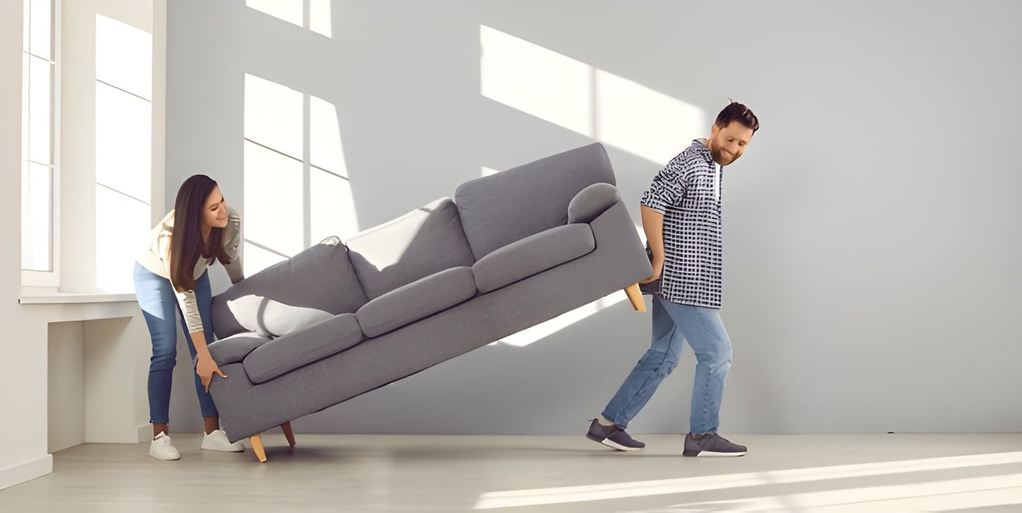
Most living rooms in the US share the same problem. The furniture is fine. The pieces aren’t cheap, the colors aren’t wrong, and nothing is obviously broken. But the room still doesn’t feel right — and nobody can quite explain why. Guests gravitate toward the kitchen instead. The space feels cold when it should feel comfortable. Something is always slightly off.
Nine times out of ten, the problem isn’t what’s in the room. It’s where it’s sitting.
How you arrange furniture determines almost everything about how a living room functions and feels — whether it encourages conversation or kills it, whether the space feels expansive or cramped, whether it reads as intentional or accidental. Most homeowners learn furniture placement by instinct, which usually means pushing everything against the walls and hoping for the best. That approach rarely works, and this article explains why.
Here’s what https://designmode24.co/ covers: the core principles professionals use to arrange furniture, the most common layout mistakes and how to fix them, how to approach rooms of different sizes and shapes, and the specific measurements that make the difference between a room that works and one that doesn’t.
Why the Way You Arrange Furniture Matters More Than What You Buy
Before getting into specifics, it’s worth stating plainly: a well-arranged room with modest furniture consistently outperforms a poorly arranged room with expensive pieces. Layout is the foundation. Everything else sits on top of it.
The goal when you arrange furniture in a living room isn’t to fill the space — it’s to serve the people using it. That means creating clear zones for conversation, leaving paths that don’t require navigating around legs and corners, and establishing a focal point the room can organize itself around.
Good design starts with understanding the room’s purpose before placing a single piece.
| Layout Goal | What It Means in Practice |
|---|---|
| Conversation zone | Seating faces each other, not the TV |
| Clear traffic flow | 30–36″ pathways between and around furniture |
| Defined focal point | Fireplace, window, TV, or artwork as anchor |
| Balanced visual weight | Large and small pieces distributed evenly |
| Appropriate scale | Furniture sized to the room, not the showroom |
How to Arrange Furniture in a Living Room: The Core Rules
Establish a Focal Point First
Every living room needs one element the layout responds to. In most US homes that’s a fireplace, a large window, or a television. Pick one — trying to orient toward two focal points at once splits the room’s energy and makes furniture placement feel unresolved.
Once you’ve identified it, position your primary seating to face it directly. Everything else follows from there.
Pull Furniture Away From the Walls
This is the single most counterintuitive rule and the one most homeowners ignore. Pushing sofas and chairs flush against every wall creates a waiting-room effect — formal, stiff, and conversation-resistant. Floating furniture toward the center of the room, even by 12–18 inches, makes a space feel warmer and more intentional immediately.
A sofa doesn’t need a wall behind it to feel anchored. A console table or a well-placed rug accomplishes the same thing without the rigidity.
Use a Rug to Define the Zone
In open-plan living rooms especially, a rug is what tells the room where the living area begins and ends. Size is critical here — the most common mistake is choosing a rug that’s too small, which makes furniture look like it’s floating on an island rather than grounded in a space.
| Room Size | Recommended Rug Size | Furniture Placement on Rug |
|---|---|---|
| Small (under 12×12) | 5×8 or 6×9 | Front legs on rug only |
| Medium (12×15 to 14×18) | 8×10 | All front legs on rug |
| Large (over 15×20) | 9×12 or larger | All legs on rug |
| Open plan | 10×14 or larger | Full seating group on rug |
Maintain Traffic Flow
Before finalizing any layout, walk through it. Can you move from the entry to the sofa without turning sideways? Can you get from the sofa to the kitchen without stepping around a coffee table? The minimum clearance between pieces of furniture is 18 inches for casual movement and 30–36 inches for primary traffic paths.
This is where a lot of otherwise good layouts fail — the furniture looks right from above but creates obstacle courses in practice.
How to Arrange Furniture in Common Living Room Shapes
Different room configurations need different approaches. Here’s how to handle the most common ones US homeowners encounter:
| Room Shape | Layout Strategy | What to Avoid |
|---|---|---|
| Square room | Symmetrical grouping, centered rug | Pushing all furniture to perimeter |
| Long narrow room | Two conversation zones or angled placement | One long row of furniture |
| L-shaped room | Use the L to create natural zones | Treating it as one undivided space |
| Open plan | Define zone with rug, float furniture | Spreading pieces too far apart |
| Small room | Fewer, appropriately scaled pieces | Oversized sofa that dominates |
For long, narrow rooms specifically — common in older US homes and urban apartments — consider angling one piece of seating slightly. It breaks the tunnel effect and adds a sense of intention that straight parallel placement doesn’t achieve.
Measurements Every Homeowner Should Know
Good interior design relies on specific numbers, not just instinct. These are the clearances and proportions that separate functional layouts from frustrating ones:
| Measurement | Standard | Why It Matters |
|---|---|---|
| Coffee table to sofa | 14–18 inches | Reachable without leaning too far |
| Between facing sofas | 3.5–4 feet | Conversational distance |
| TV height (center of screen) | 42–48 inches from floor | Eye level when seated |
| Sofa to wall (floating) | 12–18 inches minimum | Creates breathing room |
| Primary traffic path | 30–36 inches | Comfortable passage |
| Side table height | Even with or slightly below sofa arm | Functional without awkward reach |
Print these out and tape them to a clipboard before moving anything. They’ll save you from rearranging the same pieces three times.
Frequently Asked Questions
What is the most common mistake people make when they arrange furniture in a living room?
Pushing everything against the walls. It feels logical — more floor space in the middle — but it makes a room feel cold and disconnected. Floating furniture inward creates warmth and conversation without sacrificing usable space.
How do I arrange furniture in a small living room without it feeling crowded?
Choose fewer pieces scaled to the room rather than cramming in everything you own. A loveseat instead of a full sofa, a slim coffee table instead of an oversized one, and one accent chair instead of two can make a small room feel intentional rather than compressed. Leave at least one clear sightline to a window or wall.
Should the sofa face the TV or the fireplace?
Pick one focal point and commit. If you have both, the fireplace usually wins for aesthetic reasons — you can angle a TV to be visible from the primary seating without making it the room’s anchor. Trying to orient toward both usually means orienting toward neither effectively.
How do I know if my furniture is the wrong scale for the room?
If your sofa takes up more than two-thirds of the wall it’s on, it’s likely too large. If your coffee table looks like it belongs in a different, smaller room, it probably does. Scale issues are easier to spot when you photograph the room — the camera removes the familiarity bias that makes us stop seeing problems in spaces we live in every day.
Does interior design always require professional help for furniture arrangement?
Not at all. The principles are learnable and the measurements are fixed. Most homeowners can significantly improve their layout without any professional input — especially using the room-shape strategies and clearance measurements above. Professional help becomes valuable when the architecture is genuinely complex or when multiple rooms need to function as a connected whole.
The Bottom Line
The best way to arrange furniture in a living room comes down to a handful of decisions applied deliberately: identify the focal point, float furniture away from walls, define the zone with a correctly sized rug, and maintain clear traffic paths. Get those four things right and most living rooms improve dramatically — without buying a single new piece.
Measure before you move anything. Photograph the room before and after. And trust the numbers over your instincts, at least until the instincts catch up with the principles.